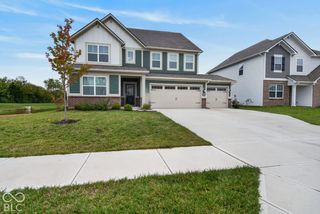
8328 Westcliffe Drive, Avon, IN 46123
- 4 beds |
- 3 baths |
- 3,176 sqft
 Single-Family Home
  Built in 2005
  0.29acre lot
 3 car garage
  $139/sqft
  Listed 3 days ago
Property Description
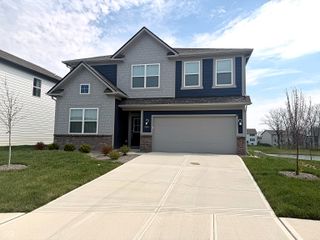
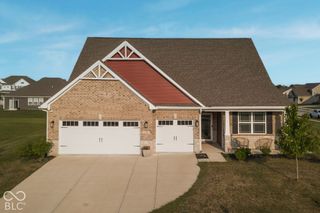
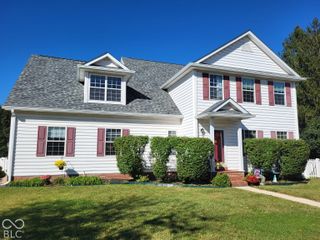
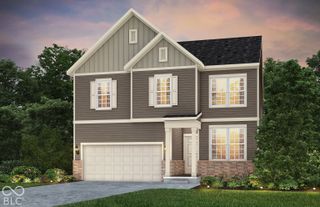
Welcome to 8328 Westcliffe Drive in highly desirable Ian's Point in the heart of Avon! This immaculate, move-in-ready former model home offers four bedrooms, three bathrooms, and over 3,100 square feet filled with thoughtful updates and extra features. The main level features a formal living room with space for dining, a welcoming family room with a gas fireplace, and an updated kitchen with modern finishes and an adjoining eat-in area. The fourth bedroom, currently used as a home office, adds flexibility. Updated luxury vinyl plank flooring spans the first floor, and fresh paint throughout creates a crisp, inviting feel. Upstairs, a spacious great room includes a Bose surround sound system that stays with the home. The primary suite features vaulted ceilings, plantation shutters, and an updated bathroom with double sinks, a walk-in shower, and a garden tub. A generous walk-in closet provides exceptional storage. Two additional bedrooms also feature walk-in closets, while the upstairs laundry room offers plenty of cabinetry. The oversized, finished three-car garage provides ample storage. Outside, beautiful custom landscaping with river rock and a Rain Bird irrigation system enhances the curb appeal. Enjoy the fully privacy-fenced backyard and a large, newly updated covered concrete patio-an ideal setting for entertaining or relaxing. Beautifully maintained and loaded with extras, this Avon home is a must-see. Easy to show-schedule your tour today!
- Listing Status:
- Active
- Data Last Updated:
- October 9, 2026 at 6:17AM
- Listing Office:
- Pritchett Property Group LLC : 317-445-2197
- Listing Agent:
- Joe Pritchett : 317-445-2197
- MLS ID:
- 22130194

- General: Sprinkler SystemGas GrillAbove GroundHeatedPrivate
- Style: Traditional
- Other Structures: Covered
- Parking: Attached
- Windows: Vinyl Windows
- General: TwoSlab
- HOA Amenities: Maintenance143.0Semi-Annually
- Originating MLS: mibor
- School District: Avon Community School Corp
- County: Hendricks
- Zoning: Ians Pointe Phase 3 Lot 100 0.29Ac320736389007000031
- View: View
- Fencing: FullPrivacy
- Utilities: Cable ConnectedNatural Gas Connected200+ Amp Service
- Water: Public
- Source: mibor
This listing courtesy of Joe Pritchett , Pritchett Property Group LLC
Monthly Payment
- Principal & Interest $
- Property Taxes $
- Home Insurance $
- VA Funding Fee $