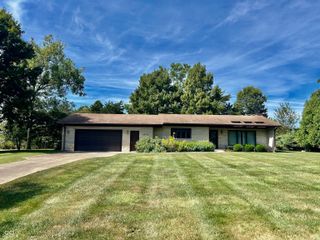
1211 N 450 W, Bargersville, IN 46106
- 3 beds |
- 2 baths |
- 1,783 sqft
 Single-Family Home
  Built in 1955
  0.55acre lot
 1 car garage
  $188/sqft
  Listed 23 days ago
Property Description
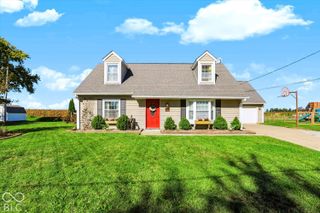
Imagine coming home to peaceful views, open skies, and the quiet of the country - Set on just over a half acre overlooking open fields, this charming home offers that rare feeling of being tucked away in the middle of nowhere, while still being just minutes from the shopping, dining, and everyday amenities of Greenwood, Bargersville, and Franklin. And NO HOA! The main level offers approximately 1,783 square feet of comfortable living space, featuring 3 bedrooms, 1.5 baths, a dedicated dining room, and a welcoming living room centered around a cozy wood-burning fireplace, all with original hardwood floors. The covered front porch invites you to slow down and enjoy the peaceful surroundings, while the spacious rear deck provides an ideal place for morning coffee, summer gatherings, or simply taking in the beautiful views across the backyard and neighboring fields. A full unfinished basement adds an abundance of flexible space for storage, hobbies, a workshop, home gym, or future finished living area. A mini barn provides even more storage for lawn equipment, tools, and outdoor gear. Major updates provide added peace of mind, including the roof 7yrs, refrigerator & oven/stove 1yr and a brand-new water heater. Washer and dryer are included, and the propane tank and remaining fuel are included with the sale. Even better, the sellers completed a full pre-listing home inspection, available for buyers to review, and have already addressed many of the items identified-making the transition into your new home that much easier. If you've been dreaming of a little more breathing room, quiet evenings, open views, and the simple comforts of country living-while still being close to everything you need-this one is for you!! Welcome Home!!
- Listing Status:
- Active
- Data Last Updated:
- October 9, 2026 at 5:19AM
- Listing Office:
- Carpenter, REALTORS® : 317-881-8100
- Listing Agent:
- Karl Vierling : 317-881-8100
- MLS ID:
- 22126194

- General: Barn Mini
- Style: Ranch
- Other Structures: DeckCovered
- Parking: Attached
- General: OneBlock
- Originating MLS: mibor
- School District: Franklin Community School Corp
- County: Johnson
- Zoning: Se S10 T12 R3 Mp Franklin Communi410910043027000036
- View: RuralView
- Fencing: Full
- Utilities: Septic System
- Water: WellPrivate
- Source: mibor
This listing courtesy of Karl Vierling , Carpenter, REALTORS®
Monthly Payment
- Principal & Interest $
- Property Taxes $
- Home Insurance $
- VA Funding Fee $

 New - 2 days ago