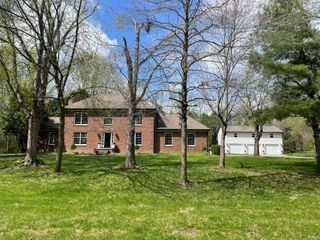
8510 McAfee Lane, Battle Ground, IN 47920
- 4 beds |
- 5 baths |
- 4,997 sqft
 Single-Family Home
  Built in 1998
  12.87acre lot
 3 car garage
  $185/sqft
  Listed 1 month ago
Property Description
Stunning custom-built home by Bob Newlin on a quiet cul-de-sac overlooking 13 private acres of woods and a creek. This bright two-story home with full walkout basement pairs timeless brick-and-shaker exterior with beautifully designed interiors throughout. The chef's kitchen impresses with stainless appliances, induction stovetop, double ovens, granite countertops, center island, and butler's pantry, opening seamlessly to the great room and formal dining room with wainscoting. A double-sided gas fireplace connects the living room and sitting room. Main level laundry with utility sink and ample cabinetry completes the floor. Upstairs, four bedrooms offer privacy and comfort. The primary suite features a stunning 2024 remodel with garden tub, quartz countertops, walk-in shower, and walk-in closet. Three additional bedrooms share a beautifully updated full bath (2024) with dual quartz vanity, soaking tub, and tile floors. The finished walkout basement is an entertainer's dream — Amish-built wet bar, pool table, darts, and home theater with laser projector and Axiom surround sound. A flex room with Murphy bed and en-suite bath completes the space. Enjoy the rolling backyard from a newly reinforced deck or screened-in porch, where deer visit daily and nature abounds — or find your perfect moment of peace in a hammock by the trickling creek. Seller is licensed realtor.
- Listing Status:
- Pending
- Date Added:
- May 22, 2026
- Data Last Updated:
- July 7, 2026 at 4:00PM
- Listing Office:
- F.C. Tucker/Shook : 765-742-1400
- Listing Agent:
- Liane Loyd : 765-409-8045
- MLS ID:
- 202619745
- Basement: FinishedFull BasementWalk-Out Basement
- Flooring: CarpetHardwood FloorsTileVinyl
- A/C: Central Air
- Heating: Forced AirPropane Tank RentedHeat Pump
- Fireplace: Living/Great RmFireplaceFireplaces: 1
- General: BrickStoneVinyl
- Style: TraditionalTwo Story
- Roofing: AsphaltShingle
- HOA Amenities: 600.0
- School District: Tippecanoe School Corp.
- Driveway: AsphaltConcrete
- Zoning: PT W NE & PT E NW SEC 9 TWP 24 R412.871 A BY SURVEY79-03-09-100-008.000-017
- Fencing: Pet Fence
- Water: Well
- Sewer: Septic
This listing courtesy of Liane Loyd , F.C. Tucker/Shook
Monthly Payment
- Principal & Interest $
- Property Taxes $
- Home Insurance $
- VA Funding Fee $

 New - 3 days ago