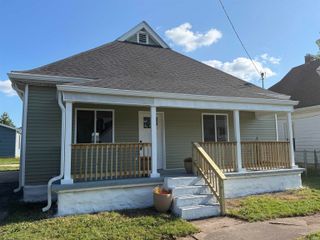
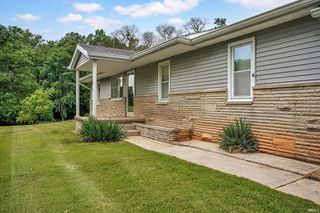
1526 25th Street, Bedford, IN 47421
- 3 beds |
- 2 baths |
- 1,272 sqft
 Single-Family Home
  Built in 1953
  0.34acre lot
 1 car garage
  $138/sqft
  Listed 10 days ago
Property Description
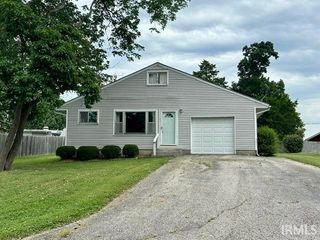
COMFORTABLE. CONVENIENT. COZY. This inviting THREE bedroom, 1.5 bathroom home offers a great location, a functional layout, and comfortable living spaces throughout. An attached 1-car garage adds everyday convenience with easy access to the home. Step inside to a spacious living area filled with natural light, creating a bright and welcoming atmosphere. Beautiful picture windows provide scenic views and add to the home's peaceful feel. Straight ahead, you'll find three bedrooms and a full bathroom. The kitchen is conveniently located just off the garage, making it easy to bring in groceries and everyday essentials. The home also features a spacious laundry room with a half bathroom, adding functionality to the layout. Recent updates include new laminate flooring in the bedrooms, new tile flooring in the hallway and living room, freshly painted kitchen cabinets, new vinyl flooring in the kitchen, and a replaced shower curb and tile, providing updated touches throughout the home. The home also has the possibility of qualifying for 100% USDA financing. With recent updates, practical features, abundant natural light, and a convenient layout, this home offers a comfortable place to enjoy everyday living.
- Listing Status:
- Active
- Date Added:
- September 29, 2026
- Data Last Updated:
- October 9, 2026 at 5:00PM
- Listing Office:
- Williams Carpenter Realtors : 812-275-4401
- Listing Agent:
- Natasha Johns : 812-345-2795
- MLS ID:
- 202640370
- General: AluminumStone
- Style: One Story
- Roofing: Shingle
- School District: North Lawrence Community Schools
- Driveway: Concrete
- Zoning: FRANCIS LOT 6 47 X 16547-06-14-304-037.000-010
- Water: Public
- Sewer: Public
This listing courtesy of Natasha Johns , Williams Carpenter Realtors
Monthly Payment
- Principal & Interest $
- Property Taxes $
- Home Insurance $
- VA Funding Fee $