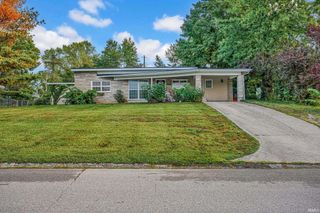
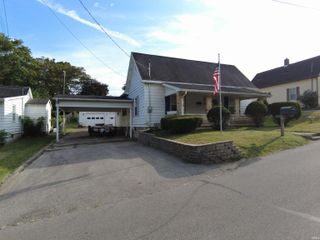
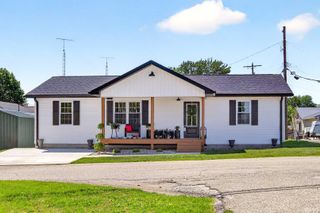
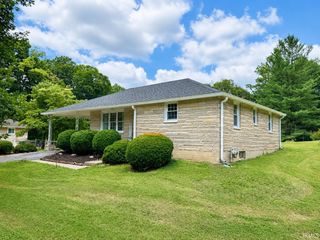
2064 Leatherwood Road, Bedford, IN 47421
- 2 beds |
- 2 baths |
- 1,512 sqft
 Single-Family Home
  Built in 1965
  2.65acre lot
 1 car garage
  $149/sqft
  Listed 28 days ago
Property Description
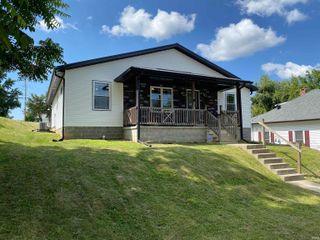
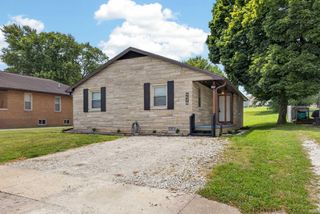
Charming Country Home on 2.65 Acres! Welcome to this inviting country home nestled on a peaceful 2.65-acre property. A covered front porch with a swing sets the tone for relaxed living from the moment you arrive. Inside, the eat-in country kitchen offers a warm, welcoming space for everyday meals and gatherings. The main level features a roomy living room with an electric fireplace and a bright sunroom complete with a smaller electric fireplace—perfect for year-round enjoyment. You’ll also find a separate, spacious laundry room for added convenience, along with a large walk-in shower. Upstairs provides generous space with room to grow, offering flexibility for bedrooms, an office, or additional living areas. The home includes 2+ bedrooms, making it ideal for a variety of lifestyles. Outside, a nice garage is complemented by two additional outbuildings, giving you plenty of storage and workspace. An area on the property is already equipped with electric, water, and septic—ready for future expansion or additional structures. This property blends comfortable country living with practical features and room to make it your own. Schedule your showing today!
- Listing Status:
- Active
- Date Added:
- September 11, 2026
- Data Last Updated:
- October 9, 2026 at 1:59PM
- Listing Office:
- Williams Carpenter Realtors : 812-275-4401
- Listing Agent:
- Sarah Hamilton : 812-650-8005
- MLS ID:
- 202637595
- General: Vinyl
- Style: TraditionalOne and Half Story
- Roofing: MetalShingle
- School District: North Lawrence Community Schools
- Driveway: DirtGravel
- Zoning: SEC 21 TWP 5 R1E 2.65 NW COR NW NW NW47-07-21-200-001.000-009
- Fencing: FarmPartialPicket
- Water: Public
- Sewer: Septic
This listing courtesy of Sarah Hamilton , Williams Carpenter Realtors
Monthly Payment
- Principal & Interest $
- Property Taxes $
- Home Insurance $
- VA Funding Fee $