2107 Park Avenue, Bedford, IN 47421
- 3 beds |
- 2 baths |
- 3,086 sqft
 Single-Family Home
  Built in 1900
  7,841sqft lot
 1 car garage
  $94/sqft
  Listed 6 days ago
Property Description
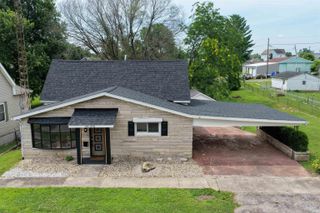
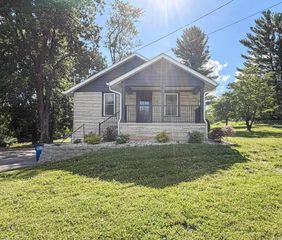
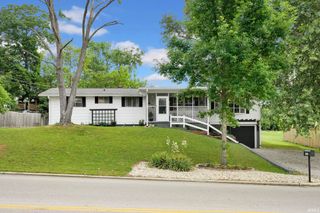
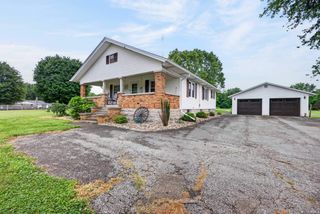
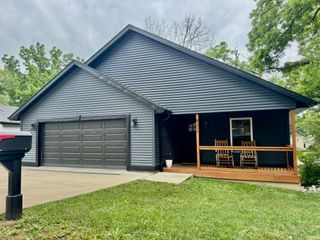
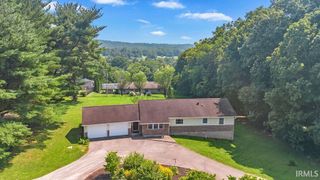
Watch the fireworks right from home!! Tucked behind a vinyl privacy fence with Wilson Park just beyond the backyard, this charming historic 2-story over basement home offers a rare blend of character and comfort in a setting that feels both private and connected to the neighborhood around it. Step inside to natural wood floors and an open living space anchored by a mantle gas fireplace with built-in shelving, the kind of detail that gives older homes their character. The kitchen is bright and airy, finished with stainless steel appliances, white cabinetry and backsplash, large windows for natural light, and glass display cabinets for a polished, custom touch. Three bedrooms and two full baths are spread thoughtfully across the home, with two bedrooms and 2 full bath downstairs and one bedroom upstairs. One of the downstairs bedrooms shares access with the dining room to a full bath featuring a jetted tub — a great spot to unwind. The primary suite is a true retreat, featuring its own fireplace, a clean and bright en-suite bath, and a walkout to a covered patio finished with epoxy coating overlooking the private backyard. Upstairs comfort is handled by a dedicated wall unit, while central air conditions the rest of the home. The basement is fully finished, adding valuable living space along with laundry and ample storage. For peace of mind, the ADT security system stays with the home. Outside, a detached garage provides additional storage beyond the home’s already generous footprint. This one blends historic charm with everyday livability which is worth seeing in person to appreciate the beauty and setting!!
- Listing Status:
- Active
- Date Added:
- July 1, 2026
- Data Last Updated:
- July 7, 2026 at 4:59PM
- Listing Office:
- Showcase Indiana Real Estate : 812-508-1710
- Listing Agent:
- Haley McLaughlin : 812-508-1710
- MLS ID:
- 202626225
- General: LimestoneVinyl
- Style: BungalowOne and Half Story
- Roofing: Shingle
- School District: North Lawrence Community Schools
- Driveway: ConcreteShared
- Zoning: DENSON LOT 3 BLK C 50 X 15547-06-23-233-028.000-010
- Fencing: PrivacyVinyl
- Water: City
- Sewer: City
This listing courtesy of Haley McLaughlin , Showcase Indiana Real Estate
Monthly Payment
- Principal & Interest $
- Property Taxes $
- Home Insurance $
- VA Funding Fee $