2931 Washington Avenue, Bedford, IN 47421
- 2 beds |
- 1 bath |
- 2,352 sqft
 Single-Family Home
  Built in 1924
  4,356sqft lot
 1 car garage
  $74/sqft
  Listed 17 days ago
Property Description
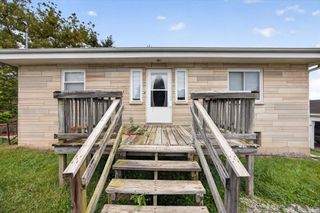
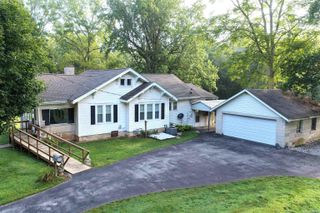
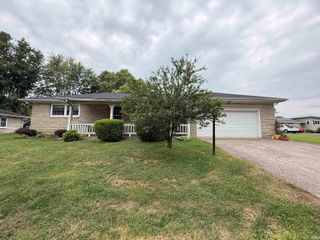
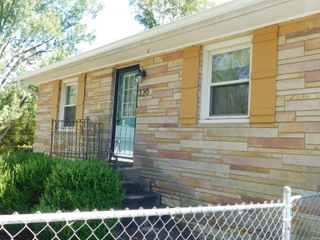
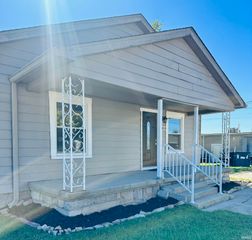
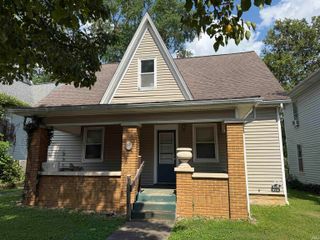
CHARMING. INVITING. CONVENIENT. This TWO bedroom, ONE bathroom home sits on a beautifully landscaped corner lot and offers comfortable living spaces, convenient features, and inviting outdoor areas. Step onto the covered front porch, the perfect place to relax and unwind. Enter through the front door into a welcoming foyer area, offering a comfortable spot to take a break at the end of the day. From there, step into the spacious living room, featuring an abundance of natural light and plenty of room for relaxing or entertaining. The kitchen comes complete with appliances and provides a functional space for everyday living. The home features two bedrooms, with one offering a large walk-in closet for plenty of storage. The second bedroom provides additional space that could also accommodate a large laundry area, adding convenience and flexibility. Outside, you'll find a 1-car detached garage and carport, providing additional parking and storage options. A walkout partial basement offers even more storage space and accessibility. Home has the possibility of qualifying for 100% USDA financing and comes with an HSA home warranty with buyer seven star upgrade. Utilities are provided by Duke and Bedford City Utilities. With comfortable living spaces, a beautifully landscaped corner lot, and convenient outdoor features, this home is ready to welcome you home.
- Listing Status:
- Active
- Date Added:
- September 22, 2026
- Data Last Updated:
- October 9, 2026 at 4:00PM
- Listing Office:
- Williams Carpenter Realtors : 812-275-4401
- Listing Agent:
- Natasha Johns : 812-345-2795
- MLS ID:
- 202639285
- General: Vinyl
- Style: One Story
- Roofing: Metal
- School District: North Lawrence Community Schools
- Driveway: Concrete
- Zoning: M LAWN 90' LOT 4 50X9047-06-27-111-013.000-010
- Water: Public
- Sewer: Public
This listing courtesy of Natasha Johns , Williams Carpenter Realtors
Monthly Payment
- Principal & Interest $
- Property Taxes $
- Home Insurance $
- VA Funding Fee $