923 Stave Oak Drive, Beech Grove, IN 46107
- 4 beds |
- 4 baths |
- 2,686 sqft
 Single-Family Home
  Built in 1998
  8,276sqft lot
 2 car garage
  $125/sqft
  Listed 11 days ago
Property Description
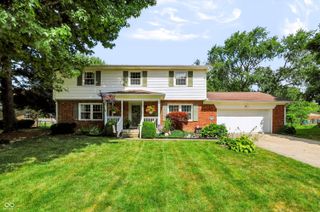
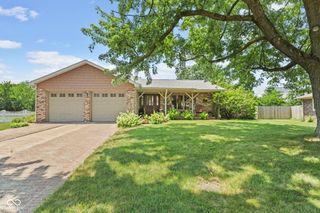
Designed with flexibility, comfort, and everyday living in mind, this spacious 4-bedroom, 3.5-bath two-story home offers 2,686 square feet of thoughtfully planned living space. A standout feature is the rare layout with two primary suites, including a fully handicap-accessible main-level suite complete with a 5-foot roll-in shower and walk-in closet-perfect for multi-generational living, long-term guests, or anyone seeking main-floor accessibility. The open-concept design creates an inviting atmosphere with both a formal living room and a spacious family room anchored by a cozy gas fireplace. The kitchen is well-equipped with oak cabinetry, a walk-in pantry, and a full complement of appliances, providing plenty of storage and workspace while remaining connected to the main living areas for easy entertaining. Step outside to enjoy the backyard patio and newly installed privacy fence, creating a comfortable outdoor space for relaxing or hosting family and friends. Upstairs, you'll find the second primary suite featuring a cathedral ceiling, walk-in closet, oversized 5-foot tiled shower, and 4-foot vanity, offering a private retreat. Two additional bedrooms, a versatile loft, dedicated home office, and conveniently located upstairs laundry room provide the space and functionality today's buyers are looking for. The attractive brick-wrap exterior with durable cement board siding on the second story delivers timeless curb appeal and low-maintenance durability. Combining a highly desirable dual-primary floor plan, accessible design, generous living spaces, and exceptional versatility, this home is a rare opportunity that adapts beautifully to a variety of lifestyles.
- Listing Status:
- Active
- Data Last Updated:
- July 27, 2026 at 5:19AM
- Listing Office:
- Mike Watkins Real Estate Group : 317-698-9566
- Listing Agent:
- Patrick Watkins : 317-698-9566
- MLS ID:
- 22114449

- Style: Traditional
- Other Structures: Patio
- Parking: AttachedConcreteGarage Door Opener
- General: TwoBlock
- HOA Amenities: InsuranceMaintenance76.0Annually
- Originating MLS: mibor
- School District: Beech Grove City Schools
- County: Marion
- Zoning: South Grove Woods L02491033103048000502
- Utilities: 200+ Amp Service
- Water: Public
- Source: mibor
This listing courtesy of Patrick Watkins , Mike Watkins Real Estate Group
Monthly Payment
- Principal & Interest $
- Property Taxes $
- Home Insurance $
- VA Funding Fee $

 New - 1 day ago