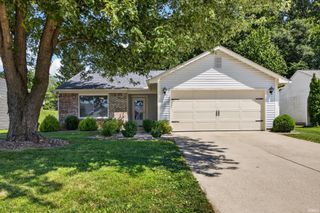
1015 W 14th Street, Bloomington, IN 47404
- 3 beds |
- 2 baths |
- 1,036 sqft
 Single-Family Home
  Built in 1970
  9,932sqft lot
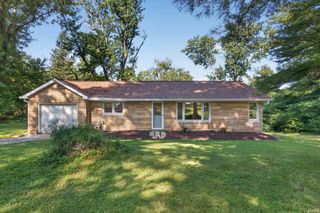
 1 car garage
  $222/sqft
  Listed 3 days ago
Property Description
Just minutes from downtown Bloomington, this inviting home packs a surprising amount of lifestyle into a manageable footprint. Easy access to the B-Line Trail and farmer's market. Step outside to nearby Mills Pool, Crestmont Park, basketball and disc golf, and Tri-North Middle School. Inside, natural light fills the sunny kitchen, while a separate home office/fitness room creates valuable dedicated space for working from home, hobbies, exercise or simply getting away from the main living areas. A garage provides room for a compact car, bikes, tools and additional storage. Out back is where this property really sets itself apart. The fenced backyard feels private and established, with fertile annual and perennial garden beds and an impressive collection of edible landscaping including apple, pear, persimmon, elderberry, mulberry, raspberry, blackberry and strawberry. There's dedicated garden storage and even an outdoor shower—perfect after a day in the garden, working outside or enjoying Bloomington's warmer months. Major improvements add peace of mind, including a new roof in 2025, new furnace and central air in summer 2026, and an encapsulated crawlspace. Whether you're drawn to gardening, an active in-town lifestyle, working from home, or simply having your own private outdoor space while staying connected to downtown Bloomington, 1015 W 14th Street offers a combination that's increasingly hard to find.
- Listing Status:
- Active
- Date Added:
- August 20, 2026
- Data Last Updated:
- August 24, 2026 at 12:57AM
- Listing Office:
- Sweet Maple Realty : 317-442-3561
- Listing Agent:
- Shane Gibson : 317-442-3561
- MLS ID:
- 202634088
- General: BrickVinyl
- Style: RanchOne Story
- Roofing: Asphalt
- School District: Monroe County Community School Corp.
- Zoning: DYER 2ND LOT 3453-05-32-109-036.000-005
- Fencing: Chain LinkPrivacy
- Water: Public
- Sewer: Public
This listing courtesy of Shane Gibson , Sweet Maple Realty
Monthly Payment
- Principal & Interest $
- Property Taxes $
- Home Insurance $
- VA Funding Fee $

 New - 3 days ago