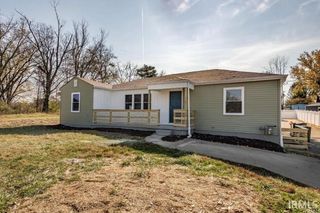
1024 W Country Club Drive, Bloomington, IN 47403
- 8 beds |
- 4 baths |
- 4,224 sqft
 Triplex
  Built in 1960
  0.77acre lot
 —— car garage
  $80/sqft
  Listed 15 days ago
Property Description
3 fully rented units plus an extra lot. This unique property has 3 rental units and multiple garages plus a separately deeded vacant lot. Tons of potential or keep it the way it is with instant income. There is a 2-bedroom 1 bath home at 1022A Country Club with a car port which is leased for $950 per month until July 22, 2027. There is also a 2-bedroom 1 bath upstairs apartment leased for $1250 per month until July 24, 2027. This was recently remodeled with new paint and flooring and updated dishwasher. Below this apartment is a large 4 car garage that is shared between this tenant and the tenant in the home. There is also a 4-bedroom 2 bath home with a long-term tenant (20+ years) that is on a month-to-month lease. This unit is very under rented for $1050 per month. Based on the current layout, there is room to turn this unit into a duplex with the addition of a second kitchen. In addition, there is a small storage shed and a large 1 car garage/ shed with loft area. All siting on .44 acres. Then the vacant lot is another .33 acres for a total of .75 acres all zoned R2. Property being sold as-is. Would make a great investment property or could be demolished and something new built in its place. The home next door at 1016 Country Club also has a separately deeded vacant lot and is for sale for $210,000. Sellers would prefer to sell as a package or to sell this portion first.
- Listing Status:
- Active
- Date Added:
- June 22, 2026
- Data Last Updated:
- July 7, 2026 at 2:02PM
- Listing Office:
- Realty Professionals : 812-650-3600
- Listing Agent:
- Brandy Holdeman : 812-325-7685
- MLS ID:
- 202624554
- General: VinylWood
- Style: TraditionalOne Story
- Other Structures: Shed
- Parking: GarageOff StreetParking spaces: 10
- Roofing: Shingle
- School District: Monroe County Community School Corp.
- Driveway: AsphaltCircular
- Zoning: 015-00905-00 Broadview Park 1st S1/2 L201 and 015-00895-00 BROADVIEW PARK PT LOT 201 PLAT 201B ANNEXED 3-1-03 FROM 014-00890-0053-08-08-403-249.000-009
- Fencing: None
This listing courtesy of Brandy Holdeman , Realty Professionals
Monthly Payment
- Principal & Interest $
- Property Taxes $
- Home Insurance $
- VA Funding Fee $