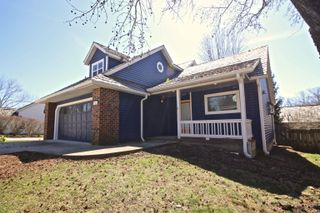
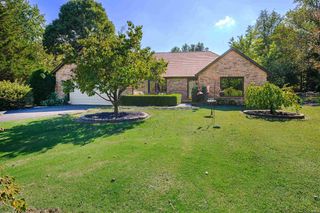
1544 W Edinburgh Bend, Bloomington, IN 47403
- 4 beds |
- 3 baths |
- 1,920 sqft
 Single-Family Home
  Built in 2000
  8,276sqft lot
 2 car garage
  $208/sqft
  Listed 1 month ago
Property Description
This well-maintained two-story traditional home in Bloomington's popular Highlands neighborhood offers 4 bedrooms, 2.5 baths, thoughtful updates and an exceptional backyard designed for outdoor living. Inside, abundant natural light complements a beautifully updated kitchen featuring white cabinetry, stainless appliances, tile backsplash, generous counter space and a large center island that opens to the dining area. The comfortable living room features an updated fireplace surround and provides an inviting space to relax. A spacious primary bedroom includes an en suite bath, while the fourth bedroom is conveniently located on the main level with its own private entrance, offering excellent flexibility for a home office, studio, guest room or other use. Recent improvements include updates to the kitchen, roof and HVAC. Step outside and you'll find one of the home's standout features - a backyard made for relaxing and entertaining. Enjoy the above-ground pool, hot tub, spacious deck with room for outdoor dining, additional patio and seating areas, mature landscaping and a fenced yard. Whether hosting friends, enjoying dinner outdoors or spending a quiet afternoon by the pool, there are multiple spaces to enjoy. A two-car attached garage and attractive landscaping complete this inviting Highlands home.
- Listing Status:
- Active
- Date Added:
- September 4, 2026
- Data Last Updated:
- October 9, 2026 at 4:57AM
- Listing Office:
- eXp Realty LLC : 888-611-3912
- Listing Agent:
- Wendy Fulkerson Kohlmeier : 812-391-6961
- MLS ID:
- 202636723
- General: BrickVinyl
- Style: TraditionalTwo Story
- Pool: Above Ground
- Roofing: Asphalt
- School District: Monroe County Community School Corp.
- Driveway: Concrete
- Zoning: 014-17093-94 THE HIGHLANDS PH 1 LOT 9453-08-17-302-058.000-008
- Water: Public
- Sewer: Public
This listing courtesy of Wendy Fulkerson Kohlmeier , eXp Realty LLC
Monthly Payment
- Principal & Interest $
- Property Taxes $
- Home Insurance $
- VA Funding Fee $

 New - 3 days ago