1780 W Lancaster Drive, Bloomington, IN 47404
- 2 beds |
- 2 baths |
- 1,552 sqft
 Single-Family Home
  Built in 1992
  1.29acre lot
 2 car garage
  $276/sqft
  Listed 11 days ago
Property Description
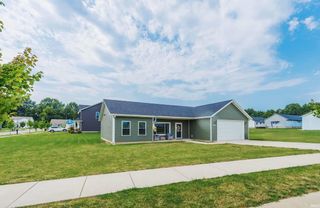
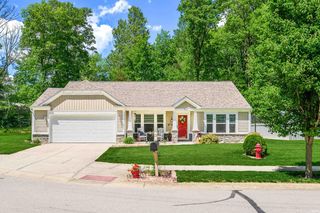
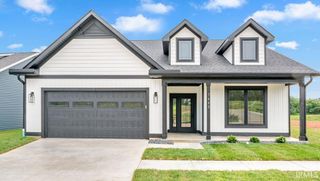
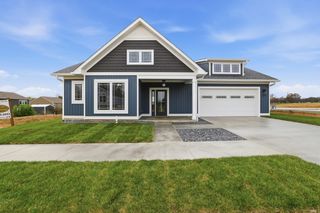
Beautifully Updated Bloomington Brick Ranch on 1.29 Acres – Exceptional One-Level Living! Enjoy the best of both worlds—peaceful, private living on 1.29 acres in a quiet subdivision just off Maple Grove Road, with convenient access to Bloomington, Indiana University, and I-69. This beautifully maintained brick ranch is especially well suited for those seeking easy, accessible living, with just two steps from the attached garage into the home and everything conveniently located on one level inside. With no interior stairs and no carpet, the home offers a comfortable layout that can accommodate a variety of lifestyles and mobility needs. The spacious great room is the heart of the home, featuring a cathedral ceiling, hardwood flooring, and a fireplace converted to gas logs. A new exterior door provides easy access to the patio and outdoor living areas. The updated kitchen combines style and function with KraftMaid cabinetry, quartz countertops, high-grade stainless steel appliances, and an oversized dining area—perfect for everyday living and entertaining. Two generously sized bedrooms include a spacious primary suite with an updated bath, ample closet space, and blackout blinds. Additional improvements include custom windows throughout, updated LVP flooring with no carpet, fresh interior and exterior paint, a remodeled hall bathroom, and a new water heater. The welcoming front porch has also been thoughtfully enhanced with decorative yet functional railing, a distinctive corrugated metal ceiling, and finished risers on the front steps, adding both character and curb appeal. Outdoor living is equally appealing, with a large patio, newly added gazebo, privacy fence, garden shed, and fire-pit area providing multiple spaces to relax or entertain. The circular driveway has been completely repaved and offers abundant parking. An oversized attached garage with a new garage door opener features an extra-tall door designed to accommodate larger trucks and other oversized vehicles. With its minimal steps from the garage, convenient one-level interior layout, spacious lot, extensive updates, and desirable location, this exceptional ranch offers a rare combination of privacy, comfort, accessibility, and convenience. Exclusions: Hot tub, window treatments with the exception of the blackout blinds, and vanity mirrors in the primary bath.
- Listing Status:
- Active
- Date Added:
- August 12, 2026
- Data Last Updated:
- August 24, 2026 at 1:59AM
- Listing Office:
- RE/MAX Acclaimed Properties : 812-332-3001
- Listing Agent:
- Alice Chastain : 812-322-6256
- MLS ID:
- 202632849
- General: BrickFiber Cement
- Style: ContemporaryRanchOne Story
- School District: Monroe County Community School Corp.
- Driveway: AsphaltCircular
- Zoning: LANCASTER PARK 1ST LOT 42 & 44 & 4353-05-18-401-072.000-004
- Fencing: Chain LinkPrivacy
- Water: Public
- Sewer: Septic
This listing courtesy of Alice Chastain , RE/MAX Acclaimed Properties
Monthly Payment
- Principal & Interest $
- Property Taxes $
- Home Insurance $
- VA Funding Fee $