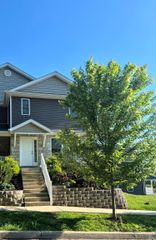
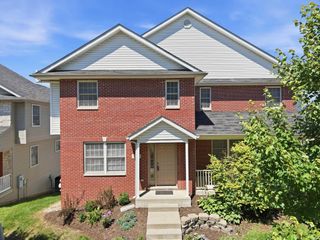
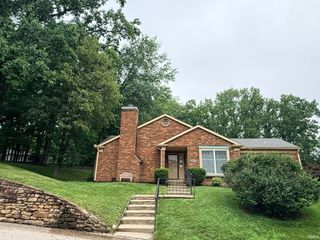
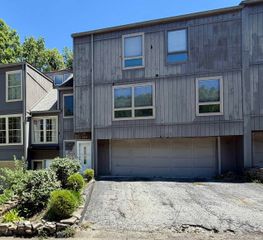
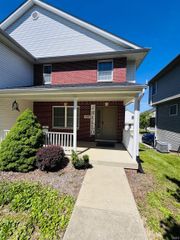
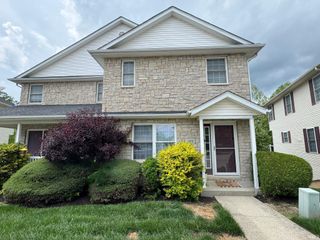
2282 S Samuel Lane, Bloomington, IN 47403
- 3 beds |
- 3 baths |
- 1,964 sqft
 Condominium
  Built in 2017
  —— sqft lot
  1 car garage
  $143/sqft
  Listed 1 month ago
Property Description
Enjoy low-maintenance living in this attractive three-bedroom, two-and-a-half-bath townhome in the Summit Woods neighborhood, conveniently located near I-69, the Clear Creek Trail, downtown Bloomington, and Indiana University. This well-designed home offers a functional layout that fits a variety of lifestyles. The main level is bright and inviting, featuring a spacious great room that opens to an eat-in kitchen with white cabinetry, stone countertops, stainless steel appliances, and a pantry. The washer and dryer are conveniently located on this level and are included with the home. The open-concept design creates a comfortable space for both everyday living and entertaining. Step outside the patio door to a sunny deck, perfect for relaxing mornings or convenient to the kitchen for your grilling space. Upstairs, you’ll find three bedrooms, including a private primary suite with its own ensuite bath. Two additional bedrooms share a second full bath and provide plenty of space for family, guests, or a home office. The lowest level features an extra-deep one-car garage with plenty of room for parking, storage, bikes, or hobby space, along with a separate storage room for more organizational flexibility. Whether you’re looking for a primary residence, a game-day retreat, or an investment opportunity, this move-in-ready townhome offers exceptional value in a sought-after location. Seller is offering a $5,000 flooring/painting allowance to Buyer's contractors at closing or can be credited toward Buyer's closing costs & prepaids.
- Listing Status:
- Active
- Date Added:
- June 4, 2026
- Data Last Updated:
- July 7, 2026 at 12:59PM
- Listing Office:
- FC Tucker/Bloomington REALTORS : 812-336-7300
- Listing Agent:
- Jennifer Woods : 812-340-9888
- MLS ID:
- 202621639
- General: StoneVinyl
- Style: TraditionalTownhouse
- Roofing: Asphalt
- HOA Amenities: 267.0
- School District: Monroe County Community School Corp.
- Driveway: Concrete
- Zoning: 015-32902-24 Summit Woods Ph 1 Sec 2 Amend 1 Unit 2453-08-07-400-008.224-009
- Water: City
- Sewer: City
This listing courtesy of Jennifer Woods , FC Tucker/Bloomington REALTORS
Monthly Payment
- Principal & Interest $
- Property Taxes $
- Home Insurance $
- VA Funding Fee $