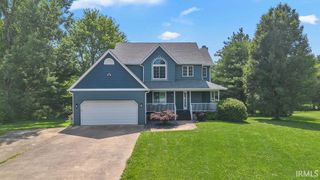
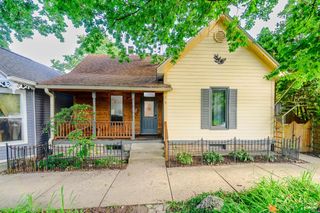
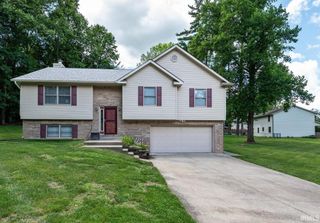
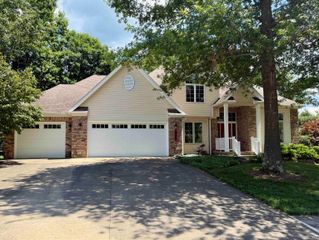
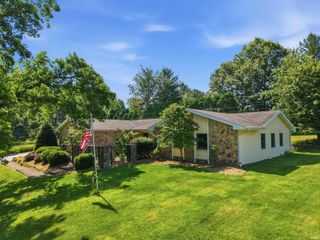
2519 E Canada Drive, Bloomington, IN 47401
- 5 beds |
- 3 baths |
- 2,900 sqft
 Single-Family Home
  Built in 2005
  0.26acre lot
 2 car garage
  $200/sqft
  Listed 1 month ago
Property Description
Warm, inviting, and full of space to grow — this beautiful French Country-style home in desirable Canada Park is ready for its next chapter. With nearly 3,000 finished sq ft, 5 bedrooms, 2.5 baths, soaring ceilings, and flexible living spaces, this home is perfect for gathering with family and friends or simply enjoying everyday life. The dramatic great room with fireplace, cozy loft, and oversized bonus room create wonderful spaces for movie nights, playtime, hobbies, guests, or working from home. Step outside to a peaceful backyard retreat with a large deck, pergola draped in mature Concord grapevine, and private hot tub area perfect for relaxing and spending time with family and friends. The main-level primary suite features a cathedral ceiling, walk-in closet, jetted tub, and separate shower. Recent updates include a new roof, new main-level HVAC, new carpet, and fresh interior paint. One-owner home with immediate possession available. Fantastic southeast Bloomington location close to Indiana University, parks, shopping, Jackson Creek Trail, and a nearby bus stop. Located in the Childs, Jackson Creek, and Bloomington High School South districts.
- Listing Status:
- Active
- Date Added:
- May 15, 2026
- Data Last Updated:
- July 7, 2026 at 7:59PM
- Listing Office:
- FC Tucker/Bloomington REALTORS : 812-336-7300
- Listing Agent:
- Clara Perry : 812-320-2828
- MLS ID:
- 202618563
- General: StoneVinyl
- Style: Two Story
- Roofing: AsphaltDimensional Shingles
- School District: Monroe County Community School Corp.
- Driveway: Concrete
- Zoning: 015-04425-68 CANADA PARK PH 2 LOT 6853-08-15-108-008.000-009
- Fencing: PartialWood
- Water: City
- Sewer: City
This listing courtesy of Clara Perry , FC Tucker/Bloomington REALTORS
Monthly Payment
- Principal & Interest $
- Property Taxes $
- Home Insurance $
- VA Funding Fee $

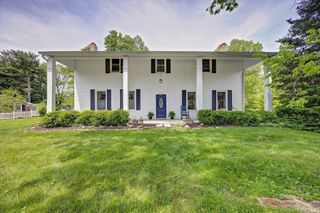
 New - 1 day ago