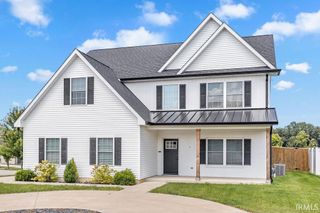
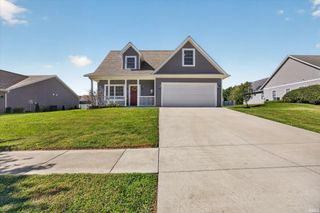
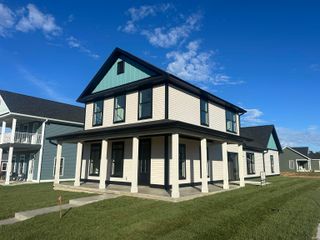
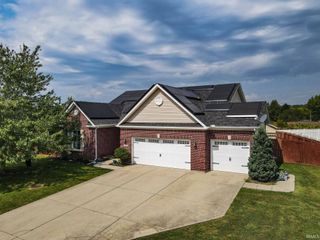
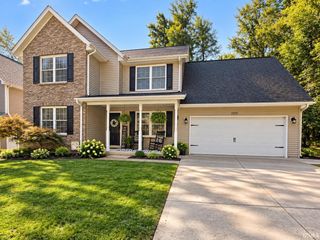
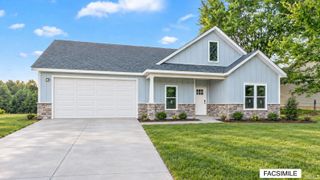
2784 N Andy Way, Bloomington, IN 47404
- 4 beds |
- 3 baths |
- 2,344 sqft
 Single-Family Home
  Built in 2005
  9,583sqft lot
 2 car garage
  $192/sqft
  Listed 1 month ago
Property Description
Move-in ready and beautifully maintained, this tastefully updated home is in the desirable Riverbend subdivision on a .22-acre lot. This updated home offers convenience, functionality, and modern style just minutes from Bloomington’s west side. The main level includes a modern eat-in kitchen, a half bath, a spacious family room with a cozy fireplace, and a versatile living area. Upstairs, you’ll find four generously sized bedrooms, including a primary suite with a private bath and walk-in closet. The attached two-car garage offers added convenience along with extra space for storage or hobbies. Step outside to a fully fenced, level backyard and a newly painted mini barn with a new roof—perfect for outdoor entertainment. Warm and welcoming, this home offers the perfect blend of comfort and convenience. Recent updates include new flooring, blinds, kitchen cabinets, countertops, appliances, light fixtures throughout, toilets, two vanities, roof, fencing, and exterior lighting. With thoughtful updates already completed and a convenient location near Bloomington’s west side, this Riverbend home is ready to welcome its next owner.
- Listing Status:
- Active
- Date Added:
- August 25, 2026
- Data Last Updated:
- October 9, 2026 at 4:57AM
- Listing Office:
- Camelot Realty Group : 812-825-4234
- Listing Agent:
- Linda Kidwell : 812-327-3002
- MLS ID:
- 202634826
- General: Vinyl
- Style: TraditionalTwo Story
- School District: Richland-Bean Blossom Community Schools
- Driveway: Concrete
- Zoning: 007-13435-36 RIVER BEND 2ND LOT 3653-04-24-200-097.000-011
- Fencing: FarmFullWood
- Water: Public
- Sewer: Public
This listing courtesy of Linda Kidwell , Camelot Realty Group
Monthly Payment
- Principal & Interest $
- Property Taxes $
- Home Insurance $
- VA Funding Fee $