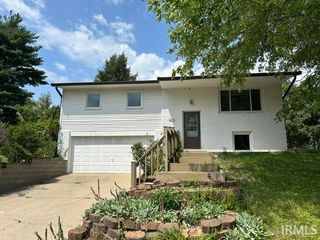
2983 N Bankers Drive, Bloomington, IN 47408
- 4 beds |
- 3 baths |
- 2,088 sqft
 Single-Family Home
  Built in 1965
  0.52acre lot
 2 car garage
  $199/sqft
  Listed 2 months ago
Property Description
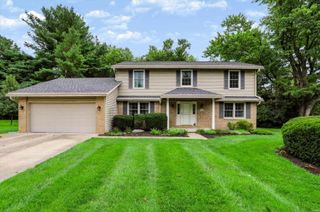
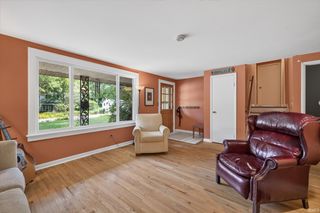
Step inside this charming mid-century modern tri-level home and discover the perfect blend of style, comfort, and recent updates. The main level features a bright living room with a beautiful bay window, a formal dining room, and a spacious kitchen complete with all appliances. Upstairs, you'll find three bedrooms and two full baths. The owner's suite includes a recently updated private bath with a walk-in tiled shower, new vanity with a solid-surface countertop, updated lighting, tile flooring, and a convenient linen closet. The shared hall bath has also been tastefully renovated with a tiled shower surround, new vanity, and updated light fixture. The lower level offers a family room featuring a limestone surrounded fireplace and built-in bookshelves, creating an inviting space for relaxing or entertaining.. A fourth bedroom on this level includes a versatile nook ideal for a home office, study area, or craft space. Recent improvements by the current owners include a new roof, siding, gutters, luxury vinyl plank flooring, fresh interior paint, a smart thermostat and professional landscaping. Set on a park like half-acre lot, this property offers mature surroundings, generous outdoor space and a wonderful neighborhood setting. Conveniently located near shopping, dining, schools, major highways, and Indiana University, this move-in-ready home offers the perfect blend of mid-century character, updated spaces, and everyday comfort.
- Listing Status:
- Active
- Date Added:
- June 23, 2026
- Data Last Updated:
- August 24, 2026 at 1:59AM
- Listing Office:
- Capital Realty, Inc. : 812-331-9095
- Listing Agent:
- Carole Damon : 812-360-1828
- MLS ID:
- 202625063
- General: LimestoneVinyl
- Style: TraditionalTri-Level
- Roofing: Asphalt
- School District: Monroe County Community School Corp.
- Driveway: Concrete
- Zoning: Blue Ridge Estates 1st Lot 4453-05-21-302-024.000-005
- Water: City
- Sewer: City
This listing courtesy of Carole Damon , Capital Realty, Inc.
Monthly Payment
- Principal & Interest $
- Property Taxes $
- Home Insurance $
- VA Funding Fee $

 New - 2 days ago