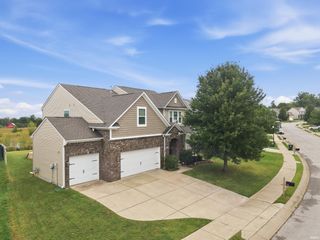
306 E Oliver Drive, Bloomington, IN 47408
- 4 beds |
- 4 baths |
- 3,801 sqft
 Single-Family Home
  Built in 1978
  0.49acre lot
 2 car garage
  $143/sqft
  Listed 1 month ago
Property Description
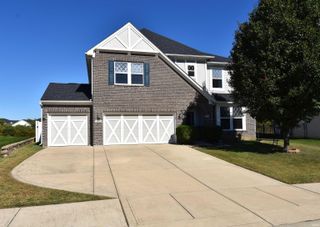
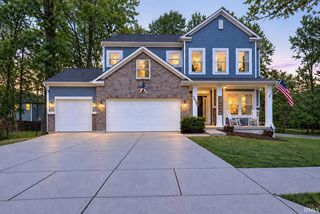
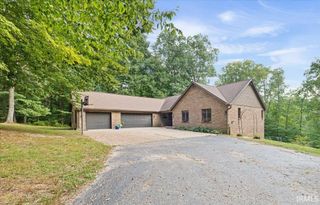
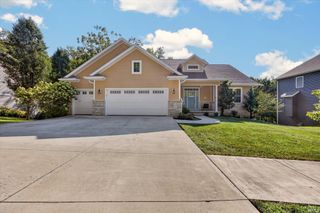
Classic Brick Elegance Minutes from Indiana University! Nestled in one of Bloomington’s most desirable neighborhoods, this stunning 4-bedroom, 2.5-bathroom traditional brick home perfectly balances timeless architectural charm with an exceptional, functional floor plan. Positioned for lifestyle convenience, the property offers seamless access to the IU Bloomington campus, top-rated local schools, cultural venues, and sporting events. The heart of the main floor features a spacious kitchen designed for gatherings, complete with a casual eat-in dining area and a large pantry. Upstairs serves as a private sanctuary, hosting all four well-proportioned bedrooms and two full baths completely separated from the main living areas. remote workers and academics will love the massive upper-level double office space, offering a quiet environment for multiple workstations. The lower level boasts a versatile walkout basement ready to be transformed into a recreation room, home gym, or guest quarters. Step outside into your own private backyard oasis, framed by mature trees and gorgeous, professional landscaping. Entertain effortlessly on the elevated deck or the lower-level patio, relax by the soothing water feature, and gather around the dedicated firepit on crisp Indiana evenings. Complete with a 2.5-car garage and an elongated driveway for extensive off-street parking, this Bloomington gem is a rare find!
- Listing Status:
- Active
- Date Added:
- August 12, 2026
- Data Last Updated:
- October 9, 2026 at 1:58AM
- Listing Office:
- RE/MAX Acclaimed Properties : 812-332-3001
- Listing Agent:
- Bryan Paine : 812-322-2223
- MLS ID:
- 202632790
- General: BrickVinyl
- Style: TraditionalTwo Story
- School District: Monroe County Community School Corp.
- Zoning: Blue Ridge Estates 3rd Lot 16053-05-21-203-004.000-005
- Water: City
- Sewer: City
This listing courtesy of Bryan Paine , RE/MAX Acclaimed Properties
Monthly Payment
- Principal & Interest $
- Property Taxes $
- Home Insurance $
- VA Funding Fee $

 New - 21 hours ago