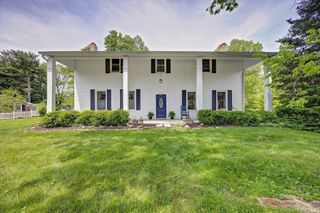
390 S Lori Lane, Bloomington, IN 47401
- 3 beds |
- 3 baths |
- 3,694 sqft
 Single-Family Home
  Built in 1961
  1acre lot
 1 car garage
  $122/sqft
  Listed 4 months ago
Property Description
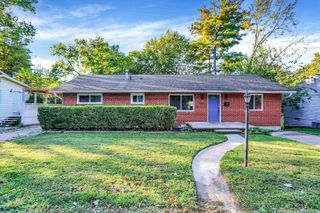
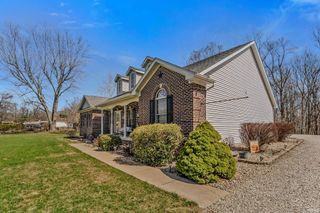
Perfectly flexible floor plan for multi-generational living! On the main level, spacious living room with brick fireplace, large kitchen & dining, fabulous sun room, 2 generous bedrooms & the first of 3 full baths, as well as access to the spacious 1-car garage with EV charger & a brand newly poured concrete floor. On the walkout lower level, there is a family room, full bath & roomy closet that would make a very comfortable suite, plus the laundry room, located at the base of the staircase for minimal intrusion into the living space. Upstairs, there’s the most magical primary suite ever, with generous walk-in closet & some surprises, plus a potential 4th bedroom, which has most recently been utilized as a very well-appointed study with built-in shelving, storage & closet space. If you could use a dash of sweet, green serenity in your life, you’ll find it here. A rare blend of tranquil, leafy calm; inventive but practical design; recent improvements & architectural character, paired with everyday ease & a sunny disposition! Here is a spacious, solid, 4-bedroom, 3-bath, 1 1/2-story charmer with the perfect combination of idyllic, woodsy, 1-acre location, super-convenient access to campus, eastside Bloomington, Lake Monroe & Brown County; solid design, generous spaciousness, great natural light & a whisper of fun besides. Many recent significant updates & improvements. Bring your loved ones & come explore this sweetheart of a home. Prepare to be surprised & enchanted!
- Listing Status:
- Active
- Date Added:
- May 27, 2026
- Data Last Updated:
- October 9, 2026 at 7:58AM
- Listing Office:
- FC Tucker/Bloomington REALTORS : 812-336-7300
- Listing Agent:
- Cindy Oswalt : 812-322-3317
- MLS ID:
- 202620116
- General: BrickCedarShingle
- Style: One and Half Story
- Roofing: Metal
- School District: Monroe County Community School Corp.
- Driveway: Gravel
- Zoning: 014-13370-00 PT NE NE 1-8-1W 1.00A53-08-01-100-044.000-008
- Water: City
- Sewer: Septic
This listing courtesy of Cindy Oswalt , FC Tucker/Bloomington REALTORS
Monthly Payment
- Principal & Interest $
- Property Taxes $
- Home Insurance $
- VA Funding Fee $