4220 N Rosewood Drive, Bloomington, IN 47404
- 4 beds |
- 3 baths |
- 2,338 sqft
 Single-Family Home
  Built in 2026
  7,405sqft lot
 2 car garage
  $162/sqft
  Listed 25 days ago
Property Description
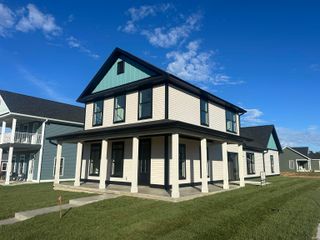
This is a contract build for a 2336 floor plan with a Scheme 2 elevation option. The main living area is spacious with the kitchen, dining room, and family room all open. The kitchen features a large island with breakfast counter, as well as several upgrades including a Stainless Steel appliance package, crown molding added to the cabinets, and a cabinet added over the refrigerator. An office, powder room, and mud room complete the main level. Upstairs features the 4-bedroom option with a loft, primary bedroom with generous walk-in closet and en suite bath, a hall bath and laundry/utility room. Additional upgrades include: 60" double bowl vanity and 60" shower unit in primary bath, 9' ceilings on main level, additional lighting, garage door opener, and more. Some of the standard features include a 92% efficiency gas furnace; 13 Seer A/C unit; 50 gallon electric water heater. Beacon homes are Energy Star rated and come with a 2-10 New Construction Warranty. This home is scheduled for completion in October. See attached documentation including but not limited to the 2-10 Warranty, Quality Standard Features, and floorplan and offer worksheet. Matching Refrigerator may be added for $1925, and garage door opener for $675.
- Listing Status:
- Active
- Date Added:
- September 13, 2026
- Data Last Updated:
- October 9, 2026 at 3:59AM
- Listing Office:
- RE/MAX Acclaimed Properties : 812-332-3001
- Listing Agent:
- Tracee Lutes : 812-322-2650
- MLS ID:
- 202638221
- General: BrickVinyl
- Style: TraditionalTwo Story
- Roofing: Shingle
- HOA Amenities: 200.0
- School District: Monroe County Community School Corp.
- Driveway: Concrete
- Zoning: 013-14148-00 Kinser Ridge Subdivision Phase One Lot 1753-05-17-300-024.000-005
- Fencing: None
- Water: Public
- Sewer: Public
This listing courtesy of Tracee Lutes , RE/MAX Acclaimed Properties
Monthly Payment
- Principal & Interest $
- Property Taxes $
- Home Insurance $
- VA Funding Fee $

 New - 2 days ago