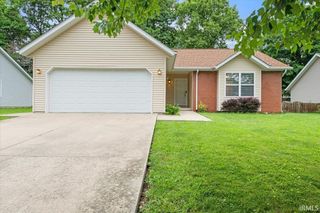
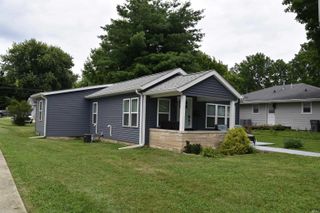
4228 N Rosewood Drive, Bloomington, IN 47404
- 3 beds |
- 2 baths |
- 1,508 sqft
 Single-Family Home
  Built in 2026
  7,405sqft lot
 2 car garage
  $202/sqft
  Listed 1 month ago
Property Description
This is a contract build for a 1506 floorplan, elevation scheme 2, 3 Bed/2 Ba. This ranch style home features the Bronze package upgrade and includes an open family room and kitchen. Upgrades include a 48" island with breakfast bar, crown molding, and LVP flooring, fireplace with a mantle, finished garage walls, trim package, 60" double bowl vanity in primary bedroom, additional can lighting, garage door opener, utility sink, and more. The floorplan offers a primary en suite bath with a shower/garden tub combo and a generous walk-in closet, covered front porch, large laundry room, and a fantastic open floorplan with the kitchen, breakfast room and family room all open. Energy Star rated with a 2-10 Builders Home Warranty. Finish selections & prints are available upon request.
- Listing Status:
- Pending
- Date Added:
- May 10, 2026
- Data Last Updated:
- July 7, 2026 at 7:59PM
- Listing Office:
- RE/MAX Acclaimed Properties : 812-332-3001
- Listing Agent:
- Tracee Lutes : 812-322-2650
- MLS ID:
- 202626616
- Basement: Slab
- Flooring: CarpetLaminateVinyl
- A/C: Central Air
- Heating: GasForced Air
- Fireplace: Family RmFireplaceFireplaces: 1
- Eco/Green Feature: Energy Star
- General: BrickVinyl
- Style: RanchOne Story
- Roofing: Asphalt
- HOA Amenities: 200.0
- School District: Monroe County Community School Corp.
- Driveway: Concrete
- Zoning: 013-14146-00 Kinser Ridge Subdivision - Phase One Lot 1553-05-17-300-022.000-005
- Fencing: None
- Water: City
- Sewer: City
This listing courtesy of Tracee Lutes , RE/MAX Acclaimed Properties
Monthly Payment
- Principal & Interest $
- Property Taxes $
- Home Insurance $
- VA Funding Fee $