4520 E Heritage Woods Road, Bloomington, IN 47401
- 3 beds |
- 2 baths |
- 2,792 sqft
 Single-Family Home
  Built in 1970
  0.56acre lot
 2 car garage
  $134/sqft
  Listed 5 months ago
Property Description
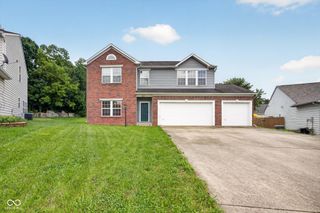
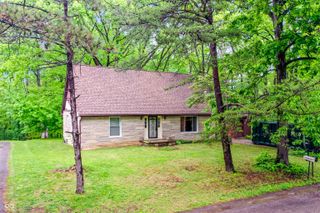
OPEN HOUSE SUNDAY SEPEMBER 13, 2026 1:00PM-3:00PM --3 Bedroom 2 Bath 2792 Sq Ft home on .56 acre lot. Tucked away on a peaceful half-acre lot in the sought-after Heritage Woods neighborhood, this spacious tri-level home offers nearly 2,800 square feet of comfortable living space surrounded by mature trees. The bright living room and eat-in kitchen, and large lower-level family room create a flexible layout perfect for everyday life or entertaining. Cozy up by one of two fireplaces - one in the lower-level family room and another in the master bedroom. A large unfinished basement offers abundant storage space for all your needs. The generous private lot has plenty of room for gardening, play, or simply relaxing among the trees, and nearby nature preserve trails invite peaceful walks right outside your door. The roof was replaced in 2022, along with the septic system and drain field, and the home now has a brand-new furnace - major updates are already taken care of. Located just minutes from downtown Bloomington, Indiana University, shopping, and Lake Monroe, this home offers the rare combination of quiet, wooded seclusion and easy access to everything the area has to offer. HIGHLIGHTS: 2-car attached garage * two fireplaces * unfinished basement for storage * walk-in closet * smart thermostat * no HOA.
- Listing Status:
- Active
- Data Last Updated:
- October 9, 2026 at 6:17AM
- Listing Office:
- Agnew Auction & Realty, Inc : 812-524-1111
- Listing Agent:
- Kelly Agnew : 812-524-1111
- MLS ID:
- 22100268

- Style: Traditional
- Other Structures: Deck
- Parking: AttachedAsphalt
- Windows: ScreensStorm Window(s)Vinyl Windows
- General: Tri-LevelConcrete PerimeterCrawl Space
- Originating MLS: mibor
- School District: Monroe County Community Sch Corp
- County: Monroe
- Zoning: Pt W1/2 Ne 1-8-1W .56A530801100065000008
- Utilities: Cable AvailableElectricity ConnectedSep Electric MeterSewer ConnectedWater Connected
- Water: Public
- Source: mibor
This listing courtesy of Kelly Agnew , Agnew Auction & Realty, Inc
Monthly Payment
- Principal & Interest $
- Property Taxes $
- Home Insurance $
- VA Funding Fee $