4602 E Falls Creek Drive, Bloomington, IN 47401
- 4 beds |
- 2 baths |
- 2,576 sqft
 Single-Family Home
  Built in 2013
  9,148sqft lot
 3 car garage
  $240/sqft
  Listed 6 months ago
Property Description
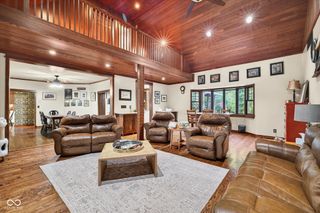
Custom one owner home with quality finishes, energy efficiency and handicap accessible floorplan make this a great home on Bloomington's desirable southeast side. The exterior features all brick and stone, multidimensional shingle roof, wide sidewalks and no step entry to front door. Inside you'll find soaring ceilings, an open floor plan with large gathering spaces all natural hardwood doors, trim and floors. High end Anderson windows with wood sills, custom poplar wood trimwork, lots of craftsmanship found in this home! The kitchen features 42" tall solid maple cabinetry, dovetailed and soft close features. Under cabinet lighting and accented with quartz countertops. Stainless steel appliances. Large Travertine tiles. Breakfast bar/island combo open to dining and living area. Brazilian acacia hardwood floors in dining area. Natural stone gas log fireplace creates a focal point in the living room for cozy evenings. Spacious primary suite w/ jetted tub and separate 5' shower in huge master bath. There are 2 guest bedrooms sharing a full bath and a 4th bedroom or large home office space with tons of natural light. This home offers fiber optic internet for those working remotely or love to stream entertainment. Outside you'll find a stamped Bomanite custom patio with custom remote controlled screens for an enclosed screen in porch or open setting. Dreamy backyard offers tranquil views of woods, magnolia trees, covered pergola for extended outdoor seating, custom outdoor fireplace and waterfall. It is absolutely peaceful. The neighborhood itself offers a collection of brick and stone homes, beautifully landscaped with a mature tree border. Access to city transportation and a stones throw from the University, downtown venues and Lake Monroe. A must see home built with energy efficiency practices including ecofill insulation, caulked studs and energy heel.
- Listing Status:
- Pending
- Data Last Updated:
- July 7, 2026 at 5:17PM
- Listing Office:
- F.C. Tucker/Bloomington, REALT : 812-345-3042
- Listing Agent:
- Amanda Richardson : 812-345-3042
- MLS ID:
- 22078003

- General: Bath Sinks Double MainBreakfast BarCeiling VaultedKitchen IslandEntrance FoyerHardwood FloorsHi-Speed Internet AvailblPantrySmart ThermostatWalk-In Closet(s)
- Appliances: DisposalGas Water HeaterMicroHoodElectric OvenRefrigerator
- A/C: Central Air
- Heating: Forced AirNatural Gas
- Fireplace: Gas LogFireplaces: 1
- General: Fire PitWater Feature Fountain
- Style: Ranch
- Other Structures: No MaintenanceScreenedPatioCovered
- Parking: Attached
- General: OneSlab
- HOA Amenities: MaintenanceAssociation Home OwnersEntrance CommonMaintenance25.0Monthly
- Originating MLS: mibor
- School District: Monroe County Community Sch Corp
- County: Monroe
- Zoning: Cedar Springs Ph 1 Lot 8 .21A530801100080008008
- View: Trees/WoodsView
- Utilities: 200+ Amp Service
- Water: Public
- Source: mibor
This listing courtesy of Amanda Richardson , F.C. Tucker/Bloomington, REALT
Monthly Payment
- Principal & Interest $
- Property Taxes $
- Home Insurance $
- VA Funding Fee $