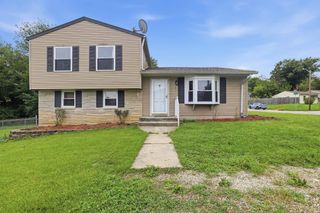
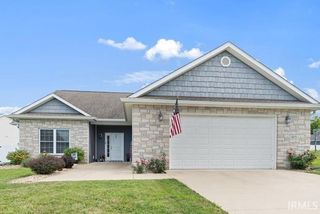
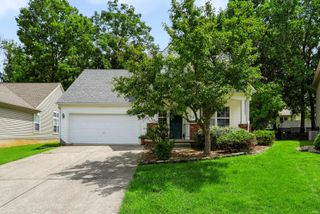
5506 W Bedrock Road, Bloomington, IN 47403
- 3 beds |
- 3 baths |
- 1,997 sqft
 Single-Family Home
  Built in 2005
  8,276sqft lot
 2 car garage
  $168/sqft
  Listed 22 days ago
Property Description
PRICE IMPROVEMENT! Exceptional value in Fieldstone! Welcome to this beautifully refreshed, move-in ready 3-bedroom, 2.5-bath home offering nearly 2,000 sq ft of living space plus a 2-car garage. Major updates are already done, including a NEW ROOF, 2024 HVAC, 2024 WATER HEATER, fresh interior paint and NEW LVP flooring—giving you the peace of mind and fresh, updated feel buyers are looking for! The main level features a spacious living room with gas-log fireplace, eat-in kitchen with stainless steel appliances, and a comfortable layout ideal for everyday living and entertaining. Upstairs you’ll find 3 bedrooms, 2 full baths, convenient laundry, and a versatile loft/flex space that could serve as a home office, playroom, reading area or additional living space. Step outside to enjoy the fully fenced backyard, spacious deck and established landscaping—perfect for relaxing, entertaining, pets or outdoor activities. Located in desirable Fieldstone with convenient access to Bloomington, this home offers the combination buyers want: space, updates, functionality and value without the hassle of major projects. Nearly 2,000 sq ft | 3 Bedrooms | 2.5 Baths | 2-Car Garage | NEW Roof | 2024 HVAC | 2024 Water Heater | NEW LVP | Fresh Paint | Fenced Yard | Spacious Deck | Gas Fireplace | Loft | Upstairs Laundry
- Listing Status:
- Active
- Date Added:
- August 1, 2026
- Data Last Updated:
- August 23, 2026 at 11:58PM
- Listing Office:
- RE/MAX Acclaimed Properties : 812-332-3001
- Listing Agent:
- Jackie Hays : 812-272-1183
- MLS ID:
- 202631248
- General: Vinyl
- Style: Two Story
- Roofing: Shingle
- HOA Amenities: 120.0
- School District: Monroe County Community School Corp.
- Zoning: 016-30392-80 STONCREST AT FIELDSTONE 4TH PH 4 LOT 28053-01-63-039-280.000-015
- Fencing: Privacy
- Water: Public
- Sewer: Public
This listing courtesy of Jackie Hays , RE/MAX Acclaimed Properties
Monthly Payment
- Principal & Interest $
- Property Taxes $
- Home Insurance $
- VA Funding Fee $

 New - 2 days ago