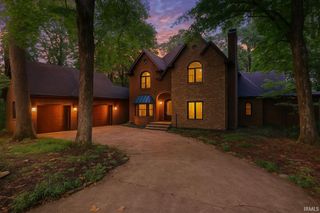
648 S Woodscrest Drive, Bloomington, IN 47401
- 4 beds |
- 6 baths |
- 6,548 sqft
 Single-Family Home
  Built in 1968
  0.8acre lot
 3 car garage
  $145/sqft
  Listed 2 months ago
Property Description
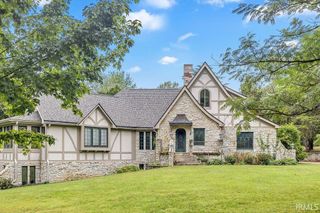
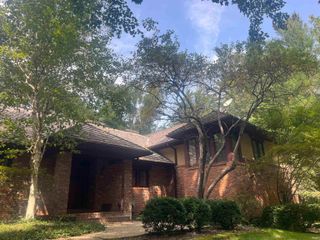
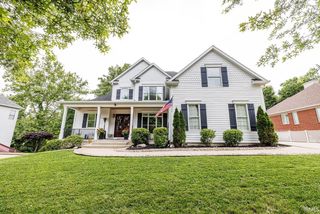
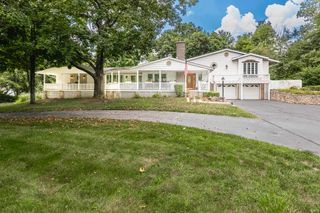
A rare opportunity on Woodscrest Drive, offering exceptional space, character and potential in one of Bloomington’s established residential settings. This distinctive brick residence features 4 bedrooms, 5-1/2 baths and a 3-car garage, specifically designed for entertaining with generously proportioned rooms and architectural details that give the home a character rarely found in newer construction. Brick flooring, built-in cabinetry, substantial millwork, large windows and multiple living areas create a warm and inviting interior. The finished lower level provides additional living and entertaining space, including a fireplace and second kitchen, offering flexibility for gatherings, recreation or extended-stay guests. Outdoor living is equally impressive, with an in-ground pool, patio, gazebo and glass-enclosed greenhouse, all surrounded by mature landscaping that provides a beautiful setting and sense of privacy. This desirable Bloomington location is ultra-convenient to Indiana University, downtown Bloomington, Eastside services including Bloomington hospital, and numerous schools and parks-the property is adjacent to Roger’s/Binford Elementary school. The home boasts a brand-new composite cedar shake roof on house and gazebo, updated electrical, and a new water heater. The home retains many of its original finishes and presents an excellent opportunity for the next owner to update and personalize it while preserving its distinctive architectural character. With its substantial living space, numerous amenities and desirable Woodscrest location, this is a property with tremendous potential. Bring your vision and make this special Woodscrest property your own. See attached Architectural and historical highlights sheet
- Listing Status:
- Active
- Date Added:
- August 10, 2026
- Data Last Updated:
- October 9, 2026 at 6:57AM
- Listing Office:
- RE/MAX Acclaimed Properties : 812-332-3001
- Listing Agent:
- Andy Walker : 812-325-1290
- MLS ID:
- 202632509
- General: Brick
- Style: RanchWalkout RanchOne Story
- Pool: Below Ground
- Roofing: CompositeShake
- School District: Monroe County Community School Corp.
- Driveway: Concrete
- Zoning: PT NE 3-8-1W (0.80 Acre)53-08-03-100-018.000-009
- Fencing: Privacy
- Water: City
- Sewer: City
This listing courtesy of Andy Walker , RE/MAX Acclaimed Properties
Monthly Payment
- Principal & Interest $
- Property Taxes $
- Home Insurance $
- VA Funding Fee $