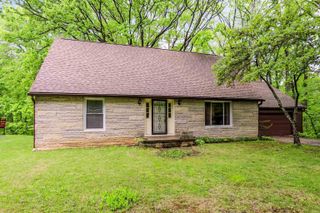
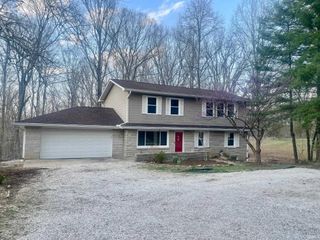
6528 N Showers Road, Bloomington, IN 47408
- 5 beds |
- 3 baths |
- 3,165 sqft
 Single-Family Home
  Built in 1998
  1acre lot
 2 car garage
  $122/sqft
  Listed 4 days ago
Property Description
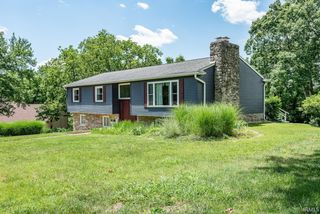
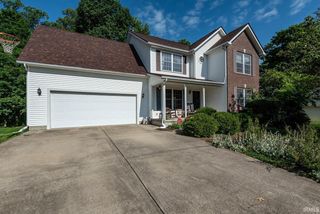
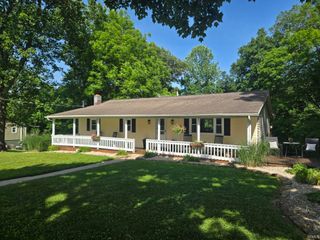
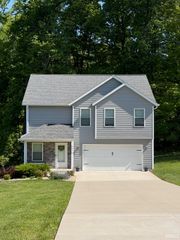
This spacious 5-bedroom, 3-bath ranch home sits on a little more than an acre in the scenic Northside of Bloomington Indiana. Conveniently located near I-69 and Sample Road, this home offers an additional 1,000 square feet that have been added to the original manufactured home creating more space for comfort. With an ideal layout for not only rural living, as well as multigenerational dwelling, you will feel right at home the moment you pull in the drive. The entry welcomes you with garden beds, a convenient ramp and large covered front porch, featuring a swing where spending autumn evenings will be a favorite. The front door opens into both the living and dining room. Branching off this to the right is a private ensuite bedroom featuring an ADA-accessible bathroom and its own laundry area, making it perfect for extended family and guests. Three additional bedrooms and a second full bath border the ensuite room on this side of the home. Centrally located with a lot of natural light is the recently remodeled kitchen, which boasts new cabinetry, flooring, quartz counters and stainless appliances creating a fresh clean feel. There is a large island in the center extending the already ample counter space, with functional storage beneath, and counter seating as well. The large primary bedroom is perfectly located right off the kitchen with a lovely walk- in closet and spacious private bathroom. The private bathroom features a large vanity sink, a step down jacuzzi tub, and a corner shower giving you space and options for refreshing after a long day. The open floor plan leads you from the kitchen into to the family room, with a cozy fireplace (requires propane hookup) and French doors that open into the breezeway entrance. The breezeway has a private path directly to the driveway. Off of the family room you'll find a secondary laundry area and an additional separate entry to the breezeway. Also located off the laundry is the entrance to an extremely spacious and carpeted bonus room with double doors to the rear leading to the back deck and a private backyard overlooking peaceful woods and farmland, or a door leading to the oversized attached two-car garage. Additional features are at least 5 additional outside parking spots, a large handcrafted oval shaped fire pit, a well-maintained metal roof, and only a 10–15-minute drive to the Indiana University, Eastside, downtown, or Westside shopping. It is also located in the Marlin, Tri-North, and North High School.
- Listing Status:
- Active
- Date Added:
- July 23, 2026
- Data Last Updated:
- July 27, 2026 at 7:57AM
- Listing Office:
- Sterling Real Estate : 812-333-1966
- Listing Agent:
- Trish Sterling : 812-327-5431
- MLS ID:
- 202629769
- General: Vinyl
- Style: RanchOne Story
- Roofing: Metal
- School District: Monroe County Community School Corp.
- Driveway: Gravel
- Zoning: 012-02685-00 Bruner Minor Lot 153-05-04-100-002.000-004
- Fencing: Partial
- Water: Public
- Sewer: Septic
This listing courtesy of Trish Sterling , Sterling Real Estate
Monthly Payment
- Principal & Interest $
- Property Taxes $
- Home Insurance $
- VA Funding Fee $