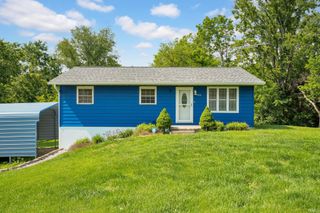
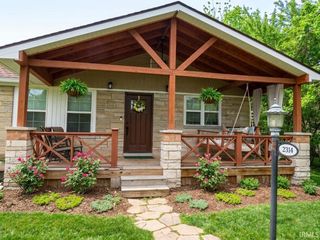
654 W Ladd Avenue, Bloomington, IN 47403
- 3 beds |
- 1 bath |
- 2,400 sqft
 Single-Family Home
  Built in 1956
  9,583sqft lot
 1 car garage
  $117/sqft
  Listed 12 days ago
Property Description
Classic limestone ranches never go out of style, and this charming 3-bedroom, 1-bath home offers the character, craftsmanship, and location that make Bloomington’s mid-century homes so desirable. With 1,188 square feet above grade and an unfinished basement offering abundant storage and future possibilities, this home combines timeless appeal with everyday practicality. Inside, you’ll find beautifully refinished original hardwood floors, fresh interior paint, updated lighting, and replacement windows that fill the home with natural light while preserving its authentic character. The striking limestone exterior and impressive carport with soaring ceilings and stone detailing create a memorable first impression. The professionally waterproofed basement completed in 2025 provides peace of mind and excellent potential for additional living space, a workshop, or hobby area. Outside, enjoy the rear deck overlooking the large, flat, fully fenced backyard—perfect for entertaining, gardening, pets, or outdoor recreation. Conveniently located near the Bloomington Country Club, the new library, Kroger, CVS, walking trails, Switchyard Park, and I-69 access, this home offers exceptional access to shopping, dining, recreation, and an easy commute to Crane, Indianapolis, and beyond. Combining original charm, thoughtful updates, and an unbeatable location, this limestone ranch presents an outstanding opportunity to enjoy all that Bloomington has to offer.
- Listing Status:
- Active
- Date Added:
- June 25, 2026
- Data Last Updated:
- July 7, 2026 at 7:59AM
- Listing Office:
- RE/MAX Acclaimed Properties : 812-332-3001
- Listing Agent:
- Theresa Sicinski : 812-671-0060
- MLS ID:
- 202625162
- General: Limestone
- Style: RanchOne Story
- Roofing: Asphalt
- School District: Monroe County Community School Corp.
- Driveway: Asphalt
- Zoning: 014-30860-00 COUNTRY CLUB MANORS 2ND LOT 8653-08-17-104-019.000-008
- Fencing: Chain LinkPartial
- Water: Public
- Sewer: Public
This listing courtesy of Theresa Sicinski , RE/MAX Acclaimed Properties
Monthly Payment
- Principal & Interest $
- Property Taxes $
- Home Insurance $
- VA Funding Fee $