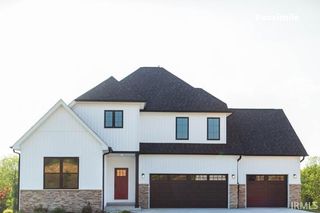
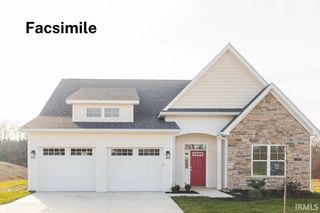
6565 S Harmony Road, Bloomington, IN 47403
- 4 beds |
- 4 baths |
- 2,236 sqft
 Single-Family Home
  Built in 2026
  3.53acre lot
 2 car garage
  $246/sqft
  Listed 1 month ago
Property Description
The kind of setting that makes you slow down and stay awhile. Professional photography coming soon and will further showcase this incredible setting and thoughtfully designed new construction home. Tucked among the trees on a beautiful wooded homesite, this nearly completed new construction offers the rare combination of privacy, modern design, and convenience. Just minutes from Bloomington’s east side, Indiana University, IU Health, shopping, and dining, you'll enjoy the feeling of a peaceful retreat without sacrificing accessibility. Inside, soaring vaulted ceilings, abundant natural light, quality craftsmanship, and a spacious split-level design create a home that feels both welcoming and functional. The heart of the home features an oversized kitchen island, generous cabinetry, and open gathering spaces designed for everyday living and entertaining alike. With multiple living areas, four-bedroom spaces, attractive architectural details, and a scenic wooded backdrop, this home offers flexibility for a variety of lifestyles. The builder is also open to discussing the addition of an outbuilding for storage, hobbies, or workshop space. Construction is nearing completion with an estimated finish timeline of approximately 5–6 weeks, weather permitting. Opportunities to own a brand-new home in a private wooded setting this close to Bloomington are rare. Stay tuned, there is much more to come.
- Listing Status:
- Active
- Date Added:
- May 15, 2026
- Data Last Updated:
- July 7, 2026 at 4:59PM
- Listing Office:
- FC Tucker/Bloomington REALTORS : 812-336-7300
- Listing Agent:
- Marji Legault : 317-442-1215
- MLS ID:
- 202618575
- General: StoneVinyl
- Style: TraditionalOne Story
- Roofing: Shingle
- School District: Monroe County Community School Corp.
- Driveway: Gravel
- Zoning: 016-27580-01 BONEHAM MINOR TRACT 253-09-33-400-004.000-015
- Fencing: None
- Water: Public
- Sewer: Septic
This listing courtesy of Marji Legault , FC Tucker/Bloomington REALTORS
Monthly Payment
- Principal & Interest $
- Property Taxes $
- Home Insurance $
- VA Funding Fee $