824 S Eastside Drive, Bloomington, IN 47401
- 3 beds |
- 2 baths |
- 1,613 sqft
 Single-Family Home
  Built in 1955
  9,148sqft lot
 —— car garage
  $279/sqft
  Listed 2 months ago
Property Description
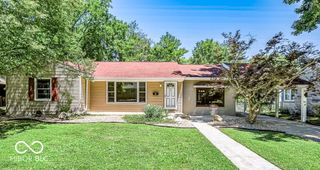
Nestled in a peaceful, established neighborhood just blocks from Indiana University, Bryan Park, and the pool, this beautifully updated limestone ranch radiates true pride of ownership. Boasting exceptional curb appeal with mature shade trees and perennial landscaping, this move-in-ready home is completely refreshed and waiting for you! The original hardwood floors are in excellent shape and were recently reconditioned. The walls and trim have been freshly painted throughout, and both bathrooms have been updated with new vanities and lighting. The standout feature of this home is the completely transformed rear addition off the kitchen, which was taken down to the studs, and features new drywall, added ductwork, new electrical, and stylish tile flooring. Complete with a cozy gas-log fireplace and direct access to the back patio, this versatile space functions perfectly as a private primary bedroom or an expansive second living area. Two more bedrooms with beautiful hardwood floors sit at the opposite end of the home. The living room is light and bright. All the windows throughout the home have been replaced. The spacious eat-in kitchen features all appliances, including a gas range, dishwasher, refrigerator, and a microwave/hood. Next to the kitchen, with exterior access, is the laundry/mechanical room, complete with a washer, dryer, and utility sink. Enjoy lazy summer afternoons entertaining on the large patio or playing games in the partially fenced backyard. A convenient storage room is attached to the back of the house. A new water heater was recently installed, and the furnace and AC have been cleaned and serviced. Nothing has been overlooked. Schedule a showing today! *Taxes will be considerably less with the Homestead exemption.
- Listing Status:
- Active
- Data Last Updated:
- August 24, 2026 at 12:19PM
- Listing Office:
- Realty Professionals : 812-320-2142
- Listing Agent:
- Ron Plecher : 812-320-2142
- MLS ID:
- 22107375

- General: Storage Shed
- Style: Ranch
- Other Structures: Patio
- Parking: Asphalt
- General: OneBlock
- Originating MLS: mibor
- School District: Monroe County Community Sch Corp
- County: Monroe
- Zoning: Ralph Rogers Lot 15530803212004000009
- Fencing: Chain LinkFull
- Utilities: Cable AvailableElectricity ConnectedNatural Gas ConnectedSewer ConnectedWater Connected200+ Amp Service
- Water: Public
- Source: mibor
This listing courtesy of Ron Plecher , Realty Professionals
Monthly Payment
- Principal & Interest $
- Property Taxes $
- Home Insurance $
- VA Funding Fee $