8620 W Evans Road, Bloomington, IN 47403
- 4 beds |
- 2 baths |
- 2,432 sqft
 Single-Family Home
  Built in 2009
  5acre lot
 3 car garage
  $183/sqft
  Listed 10 days ago
Property Description
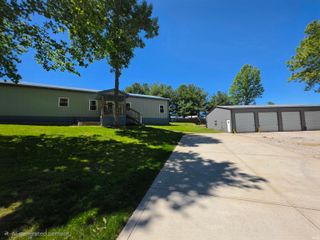
Beautifully updated 2,400 sq. ft. modular home sits on 5 acres blending country living with modern convenience. Just 15 minutes from the west side of Bloomington, I-69 access, and an easy 30-minute commute to NSWC Crane. Completely move-in ready, including a brand-new roof and a new septic system. Fresh paint brightens the entire interior, which features premium Luxury Vinyl Plank (LVP) flooring. An abundance of windows floods the open floor plan with natural light. The spacious layout features both a large family room and a cozy living room centered around a wood-burning fireplace. The large kitchen features a central island and massive cabinet storage. The utility room is equipped with a washer/dryer hookup, utility sink, and extra room for a deep freezer. The split floor plan features the primary master suite with an extra-large bedroom, a large walk-in closet, and a large master bath. Three additional spacious bedrooms and a second full bathroom, providing versatile space for guests. The 30x40 pole barn garage features 12-foot ceilings, three 10x10 garage doors with automatic openers, solid concrete floors, a dedicated 100-amp electric panel, and a 240V plugin. An exterior 30-amp RV hookup designed to easily accommodate boats, camper. A 10x16 storage barn offers a double loft and a 6-foot roll-up door. Welcoming front deck or entertain on the brand-new back deck overlooking a fully fenced-in backyard. The remaining acreage includes woods for exploring nature.
- Listing Status:
- Active
- Date Added:
- September 29, 2026
- Data Last Updated:
- October 9, 2026 at 4:57AM
- Listing Office:
- Realty Professionals : 812-650-3600
- Listing Agent:
- Marla Harris : 812-327-9574
- MLS ID:
- 202640441
- General: Vinyl
- Style: One Story
- School District: Monroe County Community School Corp.
- Zoning: 016-25935-01 PT SW SE 32-8-2W 5.00A53-09-32-400-016.000-015
- Fencing: Pet Fence
- Water: City
- Sewer: Septic
This listing courtesy of Marla Harris , Realty Professionals
Monthly Payment
- Principal & Interest $
- Property Taxes $
- Home Insurance $
- VA Funding Fee $