1703 Granger Lane, Bluffton, IN 46714
- 3 beds |
- 3 baths |
- 1,657 sqft
 Single-Family Home
  Built in 2026
  7,057sqft lot
 2 car garage
  $159/sqft
  Listed 2 months ago
Property Description
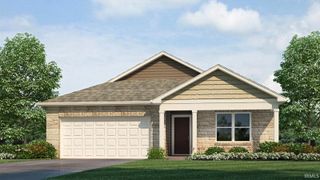
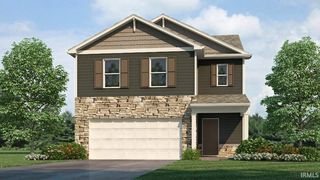
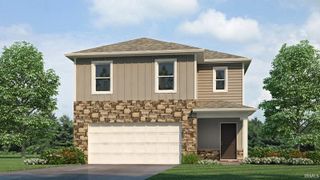
1703 Granger Lane offers a well-balanced two-story design that combines open-concept living with thoughtfully separated private spaces. The spacious backyard is lined with trees for even more privacy. The main level welcomes you with a spacious living area that flows effortlessly into the kitchen and dining space, creating an ideal setting for both everyday routines and entertaining. The kitchen features generous miami vena quartz counter space, a functional pantry, sarsaparilla shaker style cabinetry, Whirlpool stainless steel appliances, and a layout designed to keep everything within reach. A convenient half bath on the main floor adds comfort for guests while preserving privacy upstairs. On the second level, the primary suite provides a relaxing retreat complete with a private bath and ample closet space expertly designed with a dual sink vanity and a walk-in shower. Two additional bedrooms and a full bath offer flexibility for family members, guests, or a home office. A centrally located laundry area enhances day-to-day convenience. With its efficient use of space, modern layout, and two-car garage, 1703 Granger Lane delivers comfortable living with room to grow. This new construction home is slated to be completed by July 22, 2026 provided there are no delays for unforeseen reasons, with weather permitting. Ask about builder closing incentives with preferred lender. Photos representative of plan only and may vary as built. The following images are of a similar property and the rooms are staged with furnishings and possible wall paint colors that will not be present in the home.
- Listing Status:
- Pending
- Date Added:
- April 10, 2026
- Data Last Updated:
- July 8, 2026 at 12:59PM
- Listing Office:
- DRH Realty of Indiana, LLC : 317-797-7036
- Listing Agent:
- Jihan Rachel Brooks : 260-760-1087
- MLS ID:
- 202612484
- Basement: Slab
- Flooring: CarpetVinyl
- A/C: Central Air
- Heating: GasForced Air
- General: StoneVinyl
- Style: TraditionalTwo Story
- Roofing: Dimensional Shingles
- HOA Amenities: 325.0
- School District: Northern Wells Community
- Driveway: Concrete
- Zoning: PARLOR BLUFFS SEC 2 LOT 6990-05-27-506-069.000-011
- Fencing: None
- Water: City
- Sewer: City
This listing courtesy of Jihan Rachel Brooks , DRH Realty of Indiana, LLC
Monthly Payment
- Principal & Interest $
- Property Taxes $
- Home Insurance $
- VA Funding Fee $