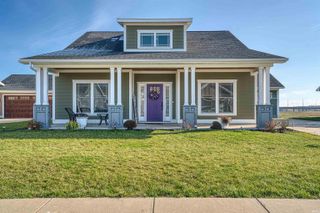
1004 Nicholas Drive, Boonville, IN 47601
- 4 beds |
- 3 baths |
- 3,392 sqft
 Single-Family Home
  Built in 1974
  0.25acre lot
 2 car garage
  $108/sqft
  Listed 15 days ago
Property Description
This Brick Ranch has it all …with a full walk-out basement, in-ground pool, 2 garages, 4 bedrooms, 3 full baths, updates throughout, and more! Total of 3392sqft, with 1696sqft on both main floor and basement. Main level offers a spacious kitchen with dining area, large breakfast bar island, ample cabinets, black stainless steel appliances, backsplash, double wall ovens, crown molding, and a pantry. Living room has hardwood flooring, ceiling light fan, access to attached garage, and doors out back to screened porch (14’x 20’). Owner’s Suite offers a walk-in closet and a completely renovated bathroom with custom stand-up shower, new vanity, new cabinets, quartz counter top, toilet, flooring. 2nd and 3rd bedrooms on main floor are spacious and located just across the hall to a renovated hall bath. Pool area includes: concrete patio (2024), large surround deck, newer privacy fencing (2023), pool liner (2021), pump (2018), deep end is about 8’ deep, 33,000 gal, pool supplies and equipment stay. Walkout basement has 1696sqft and offers a large rec room/family room, a bedroom, updated full bath, office nook, spacious utility room with laundry, utility sink, tankless water heater, whole house water softener, and plenty of storage. There’s an attached 2 car garage, plus a detached pole barn/garage (24’x 24’) added in 2023. Extra Info: new windows (2017), new gutters with gutter guard (2020), 200 AMP service, freshly painted throughout, updated lighting, nicely landscaped, covered front porch, basketball goal, window treatments stay, kitchen appliances stay (wall ovens 2025, dishwasher 2018, refrigerator 2017, stove 2019). Just a short walk to Oakdale Elementary School via entrance at end of the road, 3 min walk for kids.
- Listing Status:
- Pending
- Date Added:
- June 22, 2026
- Data Last Updated:
- July 7, 2026 at 4:00PM
- Listing Office:
- RE/MAX REVOLUTION : 812-573-0030
- Listing Agent:
- Donovan Wilkins : 812-430-4851
- MLS ID:
- 202624660
- Basement: FinishedFull BasementOutside Entrance
- Flooring: CarpetCeramic TileLaminateOther
- A/C: Central Air
- Heating: GasForced Air
- Fireplace: None
- General: BrickVinyl
- Style: RanchOne Story
- Pool: Below Ground
- School District: Warrick County School Corp.
- Driveway: ConcreteGravel
- Zoning: LOT 9 ABBOTTS SUB DIV PT 2.87-09-36-102-009.000-003
- Fencing: Vinyl
- Water: Public
- Sewer: Public
This listing courtesy of Donovan Wilkins , RE/MAX REVOLUTION
Monthly Payment
- Principal & Interest $
- Property Taxes $
- Home Insurance $
- VA Funding Fee $