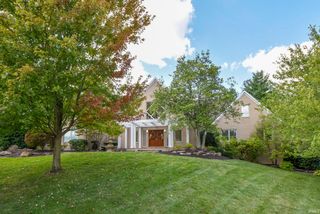
1411 S Center Road, Boonville, IN 47601
- 5 beds |
- 6 baths |
- 7,750 sqft
 Single-Family Home
  Built in 1995
  7.85acre lot
 4 car garage
  $116/sqft
  Listed 20 days ago
Property Description
Love where you live! Beyond the gated entrance and long private drive, 7.85 acres of waterfront beauty unfold in a setting that feels worlds away from the everyday. Spend mornings fishing from the shoreline, evenings gathered on the waterfront deck as the sun reflects across the water, and weekends enjoying nearly eight acres to explore. Designed to capture the surrounding views, the home offers generous living spaces that connect seamlessly with the outdoors. A soaring two story foyer opens to a dramatic great room with built ins and a fireplace, while the adjoining sunroom provides a front row seat to the changing seasons. The kitchen features abundant cabinetry, a six burner range, built in corner hutch, planning desk, and two pantry areas. The formal dining room also showcases lake views. A main level office with closet offers flexibility as a sixth bedroom. The primary suite includes two walk in closets, a spacious bath with separate tub and shower, a bidet, and an attached sitting room overlooking the water. Upstairs, four additional bedrooms and two full baths provide plenty of space for everyday living and guests. The finished walk out basement offers a large open floor plan with a kitchenette, full bath, second laundry, and ample storage. An attached pool building houses an indoor below ground pool and full bath for year round enjoyment, while the four car attached garage provides abundant space for vehicles and equipment. A four stall horse barn adds flexibility for equestrian pursuits, hobbies, or storage. Home is being sold AS-IS.
- Listing Status:
- Active
- Date Added:
- June 17, 2026
- Data Last Updated:
- July 7, 2026 at 4:59PM
- Listing Office:
- @properties : 812-706-2600
- Listing Agent:
- Chris Schafer : 812-430-9630
- MLS ID:
- 202623912
- General: BrickStucco
- Style: One and Half Story
- Pool: Below Ground
- School District: Warrick County School Corp.
- Driveway: Asphalt
- Zoning: Lot 40A Replat of Lots 40-43 of the Corrected Plat of Paradise Lake Sub87-13-07-201-040.000-002
- Fencing: Metal
- Waterfront: 0
- Water: Public
- Sewer: Septic
This listing courtesy of Chris Schafer , @properties
Monthly Payment
- Principal & Interest $
- Property Taxes $
- Home Insurance $
- VA Funding Fee $