3099 S Pelzer Road, Boonville, IN 47601
- 4 beds |
- 2 baths |
- 1,580 sqft
 Single-Family Home
  Built in 1955
  0.25acre lot
 —— car garage
  $152/sqft
  Listed 1 month ago
Property Description
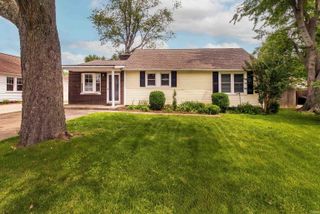
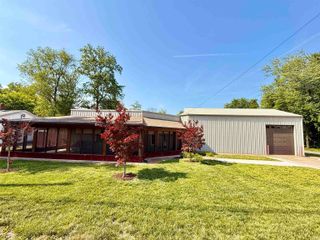
Happy Home! Charming 4-bedroom, 2-bath home situated on a partially wooded lot, offering the perfect balance of peaceful country living with just a short drive to convenient city amenities. Recently remodeled from top to bottom, this move-in-ready home features useful updates such as new appliances, LVP and ceramic flooring, and a functional floor plan designed for easy everyday living. The spacious living and dining combination is accessible from both the front and side entrances and flows seamlessly into the fully equipped kitchen, complete with a breakfast bar, pantry, and included appliances The primary suite is located on one end of the home and features its own bath with a ceramic-tiled walk-in shower and convenient stackable washer and dryer. Three additional bedrooms and a full bath are situated on the opposite end of the home. Between the living area and bedrooms, you'll find a unique and versatile space ideal for a home office, study area, reading nook, or even a piano or music room. Outside, there is ample parking, a side deck for relaxing or entertaining, a flex room for hobbies or additional storage, and a large storage shed for lawn equipment, bicycles, and more. The peaceful setting is completed by a charming covered gazebo to enjoy. Don't miss this adorable home!
- Listing Status:
- Active
- Date Added:
- June 3, 2026
- Data Last Updated:
- July 7, 2026 at 4:00PM
- Listing Office:
- Landmark Realty & Development, Inc : 812-474-9814
- Listing Agent:
- Holly Hopkins : 812-499-1262
- MLS ID:
- 202621423
- General: BrickVinylWood
- Style: One Story
- School District: Warrick County School Corp.
- Zoning: PT NE NW S24 T6 R8 .25 A87-13-24-100-020.000-002
- Water: City
- Sewer: Septic
This listing courtesy of Holly Hopkins , Landmark Realty & Development, Inc
Monthly Payment
- Principal & Interest $
- Property Taxes $
- Home Insurance $
- VA Funding Fee $