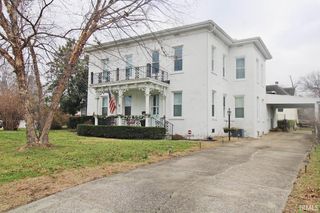
602 E Main Street, Boonville, IN 47601
- 4 beds |
- 3 baths |
- 3,960 sqft
 Single-Family Home
  Built in 1917
  6,970sqft lot
 2 car garage
  $73/sqft
  Listed 28 days ago
Property Description
Welcome to the timeless character of this beautifully updated 1917 home offering 2,956 square feet, 4 bedrooms, and 3 full baths in the heart of Boonville. Thoughtfully renovated while preserving its historic charm, this residence showcases extensive updates throughout, blending classic architectural details with modern comfort. A spacious covered front porch welcomes guests and sets the tone for the inviting interior. Inside, abundant natural light fills the home through oversized windows, highlighting updated luxury vinyl plank flooring, impressive trim work, and generous living spaces designed for everyday living and entertaining. The updated kitchen features quartz countertops, subway tile backsplash, updated sink and faucet, cabinet hardware, abundant cabinetry, and a functional layout that seamlessly serves the home's gathering spaces. Multiple living areas include a formal living room, formal dining room, family room, and sitting room, providing exceptional flexibility. The home offers four bedrooms and three remodeled full baths, creating comfortable accommodations throughout. Significant improvements include new windows, updated lighting, fresh interior paint, new luxury vinyl plank flooring, remodeled bathrooms, new soffit and fascia, seamless gutters, new vinyl fencing, dual HVAC systems, and an on-demand water heater. Outside, the landscaped courtyard area and fenced yard provide attractive outdoor living opportunities, while the detached garage offers additional storage and parking. Conveniently located near downtown Boonville amenities, schools, civic services, and ongoing community investment initiatives. A rare opportunity to own a beautifully restored historic home with modern updates and exceptional living space.
- Listing Status:
- Pending
- Date Added:
- June 9, 2026
- Data Last Updated:
- July 7, 2026 at 4:00PM
- Listing Office:
- KELLER WILLIAMS CAPITAL REALTY : 812-422-4096
- Listing Agent:
- Jennifer McBride : 812-430-5661
- MLS ID:
- 202622420
- Basement: Cellar
- Flooring: Vinyl
- A/C: Central Air
- Heating: Gas
- Fireplace: Living/Great RmFireplaceFireplaces: 1
- General: Vinyl
- Style: HistoricOne and Half Story
- Roofing: Asphalt
- School District: Warrick County School Corp.
- Driveway: Gravel
- Zoning: LOT 1 HATFIELD PLACE87-09-26-410-001.000-003
- Fencing: PrivacyPVC
- Water: Public
- Sewer: Public
This listing courtesy of Jennifer McBride , KELLER WILLIAMS CAPITAL REALTY
Monthly Payment
- Principal & Interest $
- Property Taxes $
- Home Insurance $
- VA Funding Fee $