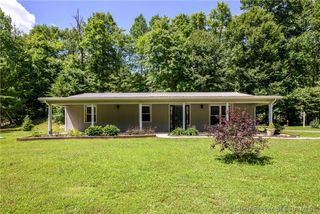
1566 W Water Street, Borden, IN 47106
- 3 beds |
- 1 bath |
- 1,388 sqft
 Single-Family Home
  Built in 1950
  0.35acre lot
 2 car garage
  $216/sqft
  Listed 6 days ago
Property Description
Some homes you just have to walk through. 1566 W Water St in Borden is one of them. Tucked in the Borden valley, this 3 bed / 1 bath has been completely refreshed from top to bottom. New roof, windows, HVAC, water heater, kitchen appliances, lighting, cabinets and countertops. The bones were always there. Now the finish is too. Upstairs you will find two flex spaces that can work as whatever your life needs. Playroom, office, guest room, creative space. You name it. Step into the 4 seasons room and you are greeted with a gorgeous valley view that honestly stops you in your tracks. The oversized two-car detached garage comes with a storage loft, and the basement has been professionally waterproofed for total peace of mind. This one truly has it all. Square footage is approximate and if important, should be verified by buyer or buyer’s agent.
- Listing Status:
- Active
- Data Last Updated:
- July 6, 2026 at 3:21PM
- Listing Office:
- BHG Realty : 270-240-1501
- MLS ID:
- 202609688
- General: LandscapingPaved DrivewayPorchGarage(s)
- Style: One and One Half Story
- Other Structures: Garage(s)PorchCovered
- Parking: DetachedGarageGarage Door Opener
- Roofing: Shingle
- General: FrameVinyl SidingOne and One HalfBlock
- Road/Access: Paved
- Originating MLS: SIRA_SIRA
- County: Clark
- Zoning: ResidentialA part of Victor Bunch SubdivisionPlat Book #3Page 112 of the Clark County Records- Plat Map is attached.101603300014000036
- View: Park/GreenbeltHillsScenicView
- Water: ConnectedPublic
- Sewer: Public Sewer
- Source: SIRA_SIRA
This listing courtesy of BHG Realty
Monthly Payment
- Principal & Interest $
- Property Taxes $
- Home Insurance $
- VA Funding Fee $