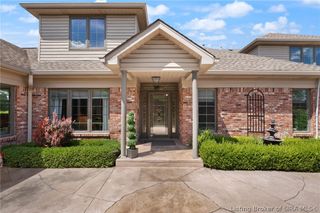
2011 Southern Hills Drive, Borden, IN 47106
- 5 beds |
- 5 baths |
- 5,635 sqft
 Single-Family Home
  Built in 2002
  1.06acre lot
 2 car garage
  $111/sqft
  Listed 1 month ago
Property Description
LAKEFRONT PROPERTY! This beauty is ready for summer fun and entertaining on the lake. This beautiful ranch home is part of a private 80-acre lake community in the highly coveted Southern HIlls Subdivision where you can enjoy fishing, swimming, boating (electric motor only), kayaking, and more. This spacious home features 5-6 bedrooms, 4.5 bathrooms, a full-finished walk-out basement with a full kitchen in the basement, which makes this the perfect area for Multi-Generational Living or that Mother-In-Law Suite that you've been searching for. The kitchen hearth area has an incredible stone gas fireplace and sitting area that opens up to the peaceful composite deck overlooking the lake, making it the perfect spot for your morning coffee. The massive main bedroom suite features a see-through gas fireplace to the 10x15 sitting area that would make the perfect spot for a nursery, that personal library, or the home office that overlooks the lake. The attached en suite bathroom features double sinks, a garden tub, separate toilet room, shower and an enormous walk-in closet that is plumbed and ready for a future stackable W/D. There are too many other wonderful and unique features to list. This home is only approximately 15 minutes to I-65 and only 6 miles to Sellersburg. Updates include new HVAC unit, fence, deck resurface, new fridge, DW, stove, new sliding door in basement, new interior man door from garage, new columns/railings in foyer. Sq ft & rm sz approx.
- Listing Status:
- Active
- Data Last Updated:
- May 25, 2026 at 7:18PM
- Listing Office:
- Schuler Bauer Real Estate Services ERA Powered (N : 812-948-2888
- MLS ID:
- 202607105
- General: DeckFenceLandscapingPaved DrivewayPorchPatio
- Style: One Story
- Other Structures: PorchDeckPatioCovered
- Parking: AttachedGarageGarage Door Opener
- Windows: Blinds
- General: Vinyl SidingFrame1Poured
- Road/Access: LakefrontWaterfront
- HOA Amenities: 250.0Annually
- Originating MLS: SIRA_SIRA
- County: Clark
- Zoning: ResidentialSEC 16-1S-6E 0.75 AC BY DEEDSEC 9-16-1S-6E .3132 AC100201600015000026
- View: Park/GreenbeltHillsLakePanoramicScenicView
- Fencing: Yard Fenced
- Water: ConnectedPublic
- Sewer: Public Sewer
- Source: SIRA_SIRA
This listing courtesy of Schuler Bauer Real Estate Services ERA Powered (N
Monthly Payment
- Principal & Interest $
- Property Taxes $
- Home Insurance $
- VA Funding Fee $