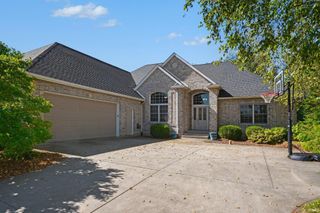
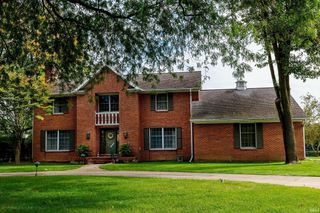
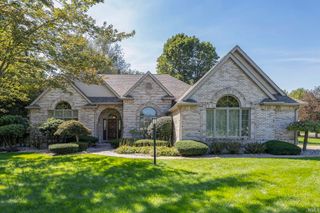
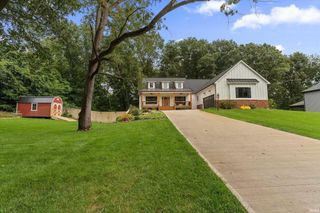
56680 County Road 19, Bristol, IN 46507
- 4 beds |
- 3 baths |
- 4,715 sqft
 Single-Family Home
  Built in 1988
  0.66acre lot
 3 car garage
  $114/sqft
  Listed 28 days ago
Property Description
Set along the Elcona golf course with lovely fairway views, this 4-bedroom, 3-full-bath home offers a gracious, thoughtfully appointed layout across two finished levels — and the freedom of no HOA. A wood-floored entry with stained-glass door detailing sets the tone. The kitchen has a Quartz counters and island with seating for three, custom wood cabinetry, tile backsplash, dual deep sinks, stainless steel appliances, built-in microwave, Dual built-in ovens, recessed lighting, and a walk-in pantry — with bay windows framing the deck beyond. Just off the kitchen, a light-filled open dining area with tile floor and stained-glass bay windows complements a formal dining room with wood flooring, chandelier, and picture window. The living room is warm and substantial, with planked wood flooring, a gas brick fireplace, vaulted ceiling, and built-in cabinetry and bookcases. The main floor also features a laundry room with tile floor, sink, built-in cabinets, and washer/dryer. The primary suite has two walk-in closets, bay window overlooking the backyard, sliding glass door to the deck, and a full bath with tile floor, and a walk-in standup tub, tile shower with bench, Two additional carpeted bedrooms and a second full bath with tile floor, walk-in shower on the main floor. The finished lower level extends the living space: a carpeted family room with brick wood/gas fireplace, built-in bookcases, and an outside door to the backyard, plus a fourth bedroom/office, a full bath with shower, a workshop room, and a large storage utility room. Outside is where this home sets itself apart — golf course views, a deck running the length of the house and recently redone, a gazebo and patio area made for entertaining, a shed, and a 3-car garage (22 x 28) with stairway to the basement. and newer mechanicals.
- Listing Status:
- Active
- Date Added:
- September 10, 2026
- Data Last Updated:
- October 9, 2026 at 3:59AM
- Listing Office:
- Cressy & Everett- Elkhart : 574-264-7581
- Listing Agent:
- Dennis Bamber : 574-532-3808
- MLS ID:
- 202637417
- General: BrickVinyl
- Style: Walkout RanchOne Story
- Roofing: AsphaltShingle
- School District: Middlebury Community Schools
- Driveway: Concrete
- Zoning: Elcona Acres Lot 920-07-08-376-009.000-019
- Fencing: None
- Water: Well
- Sewer: Septic
This listing courtesy of Dennis Bamber , Cressy & Everett- Elkhart
Monthly Payment
- Principal & Interest $
- Property Taxes $
- Home Insurance $
- VA Funding Fee $

 New - 1 day ago