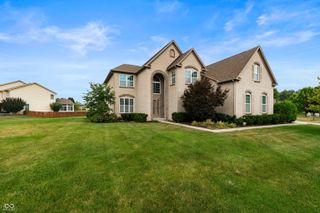
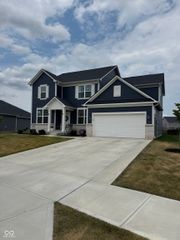
650 Ridge Gate Drive, Brownsburg, IN 46112
- 5 beds |
- 3 baths |
- 4,522 sqft
 Single-Family Home
  Built in 2017
  0.35acre lot
 4 car garage
  $142/sqft
  Listed 24 days ago
Property Description
This gorgeous 5 bed 3 bath w unfinished basement Grandin floorplan by Fischer Homes in the sought after Northridge neighborhood has a 4 car tandem garage, one bedroom on the main floor as an in-law suite. The great room has a soaring 20 foot ceiling, gas fireplace, two story window wall overlooking your mature treeline. The privacy this lot provides and extra garage space is a perk you'll struggle to find at this price point. The open concept floor plan provides direct site lines to the kitchen and dining space. Your guests can stay in the main floor bedroom with their own private bathroom. The main floor also provides a wonderful front room flanked with wainscoting that could be used as a second living space, office, or playroom. When you head upstairs, you'll find 4 spacious bedrooms with large closets and 2 bathrooms. The primary suite has an enormous walk in closet, separate bath, and walk in shower. The unfinished basement is equipped with an egress window - preparing you for a 6th bedroom if needed, it's also plumbed for a full bathroom and wet bar. All of this with a 4 car garage and on prime lot in Northridge. What more could you want?
- Listing Status:
- Active
- Data Last Updated:
- October 9, 2026 at 7:17AM
- Listing Office:
- eXp Realty, LLC : 219-743-4664
- Listing Agent:
- Karin VanVleet : 219-743-4664
- MLS ID:
- 22124923

- Style: Traditional
- Other Structures: PorchPatio
- Parking: Attached
- Windows: Low-Emissivity WindowsVinyl Windows
- General: TwoConcrete Perimeter
- HOA Amenities: Maintenance GroundsPond Year RoundMaintenanceManagementEntrance CommonMaintenanceManagement475.0Annually
- Originating MLS: mibor
- School District: Brownsburg Community School Corp
- County: Hendricks
- Zoning: Northridge Sec 14 Lot 283320703401009000016
- View: Trees/WoodsView
- Utilities: Cable Available
- Water: Public
- Source: mibor
This listing courtesy of Karin VanVleet , eXp Realty, LLC
Monthly Payment
- Principal & Interest $
- Property Taxes $
- Home Insurance $
- VA Funding Fee $