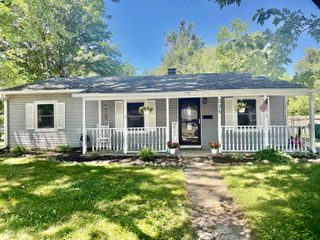
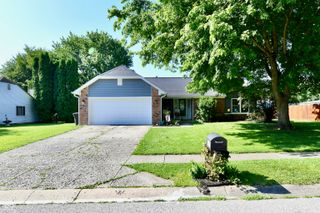
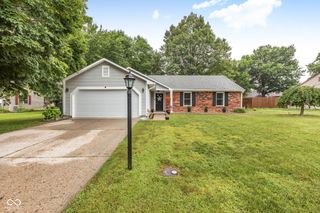
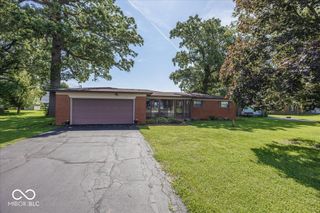
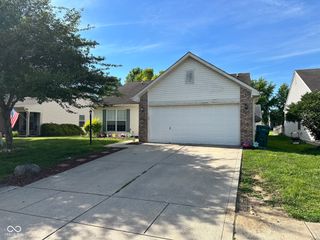
716 Rose Lane, Brownsburg, IN 46112
- 4 beds |
- 2 baths |
- 1,204 sqft
 Single-Family Home
  Built in 1998
  5,663sqft lot
 2 car garage
  $222/sqft
  Listed 3 days ago
Property Description
Tucked away in highly desirable Brownsburg, just minutes from the vibrant energy of downtown and offering effortless access to I-74 and SR 267, this single-story ranch is the lifestyle upgrade you've been waiting for. Situated in the award-winning Brownsburg School District, this is the perfect backdrop for your family's next chapter. The moment you walk in, soaring vaulted ceilings and sleek, low-maintenance luxury vinyl plank flooring stretch across the entire home, creating an immediate sense of warmth and expansive natural light. The airy living room features a charming pass-through window into the eat-in kitchen, making entertaining an absolute breeze and keeping you connected with family while cooking. Step directly out from the kitchen into your private back yard-a fully privacy-fenced backyard ready for starlit autumn nights, pets, and weekend barbecues. Thoughtfully laid out for effortless everyday living, the main floor features a super convenient laundry room situated right off the attached garage. Three bedrooms share a full hall bath, while the private primary suite acts as your own quiet getaway, complete with a walk-in closet and a personal en-suite bath with a tub/shower combo. A property this complete in an elite school district will be claimed in the blink of an eye. Schedule your in-person showing today before someone else steps into your new home! Photos have been virtually staged.
- Listing Status:
- Active
- Data Last Updated:
- July 26, 2026 at 8:18PM
- Listing Office:
- Keller Williams Indy Metro Partners : 317-271-5959
- Listing Agent:
- Eric Forney : 317-271-5959
- MLS ID:
- 22115237

- Style: Ranch
- Parking: AttachedConcreteElectric Vehicle Service Equipment (EVSE)
- General: OneSlab
- HOA Amenities: 220.0Annually
- Originating MLS: mibor
- School District: Brownsburg Community School Corp
- County: Hendricks
- Zoning: Whittington Est Sec 5 Lot 65 0.13Ac (Plat)320702240022000026
- Fencing: FullPrivacy
- Water: Public
- Source: mibor
This listing courtesy of Eric Forney , Keller Williams Indy Metro Partners
Monthly Payment
- Principal & Interest $
- Property Taxes $
- Home Insurance $
- VA Funding Fee $

 New - 2 days ago