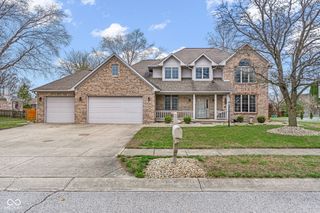
7248 Barrett Drive, Brownsburg, IN 46112
- 5 beds |
- 3 baths |
- 3,345 sqft
 Single-Family Home
  Built in 2026
  9,017sqft lot
 3 car garage
  $157/sqft
  Listed 18 days ago
Property Description
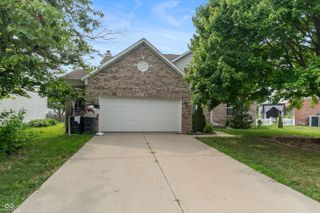
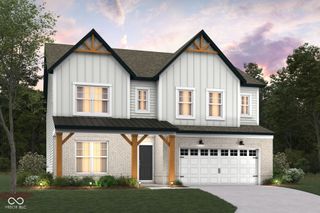
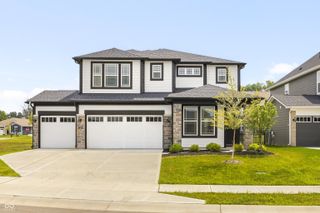
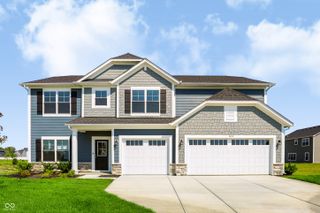
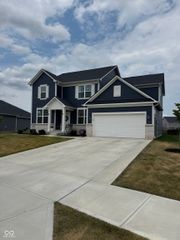
The Westchester Model in Oakdale offers a perfect blend of style, functionality, and flexible living spaces designed for today's lifestyle. The main level offers an expansive, connected layout ideal for hosting gatherings or enjoying time at home. The centerpiece of the home is a stunning chef-inspired kitchen showcasing 42" stained cabinets, elegant Carrara Trigato quartz countertops, a large center island, and an oversized walk-in pantry. Just beyond, the bright cafe area opens to the spacious gathering room cozy fireplace. A first-floor bedroom and full bath access provide flexibility for overnight guests, multi-generational living, or a private home office. Also on the main level, the Pulte Planning Center and Everyday Entry create dedicated spaces to help manage daily routines with ease. Upstairs, the owner's retreat serves as a relaxing sanctuary, featuring a spacious walk-in closet, a spa-like bath with a walk-in shower, and a comfort-height vanity topped with quartz countertops. Three secondary bedrooms-each offering its own walk-in closet-provide plenty of room for family and guests. The versatile loft creates additional living space for a media room, play area, or lounge. Completing the second floor is a conveniently located laundry room, designed to add efficiency and convenience to everyday living. A spacious three-car garage provides ample room for vehicles, storage, and recreational equipment. Oakdale offers the perfect mix of convenience and comfort in Brownsburg. Just minutes from top-rated schools, everyday essentials, and vibrant dining and entertainment, this community is designed for easy living. With Ronald Reagan Parkway only 1-2 minutes away, commuting is effortless. Enjoy neighborhood amenities like a dog park and playground, plus the added perk of included TV and internet. Located just 2 miles from downtown Brownsburg. Photos of similar model. Estimate September completion.
- Listing Status:
- Active
- Data Last Updated:
- July 26, 2026 at 9:17PM
- Listing Office:
- Pulte Realty of Indiana, LLC : 317-548-8924
- Listing Agent:
- Lisa Kleinke : 317-548-8924
- MLS ID:
- 22112880

- Style: Traditional
- Other Structures: Patio
- Parking: AttachedConcreteGarage Door Opener
- General: TwoSlab
- HOA Amenities: Cable TVDog ParkPlaygroundCommon CableEntrance CommonMaintenanceNature AreaManagementWalking Trails469.0Quarterly
- Originating MLS: mibor
- School District: Brownsburg Community School Corp
- County: Hendricks
- Zoning: LOT 59 OAKDALE SEC 2 .207 AC 25/26 FROM 024-235711-300002320235326059000026
- Water: Public
- Source: mibor
This listing courtesy of Lisa Kleinke , Pulte Realty of Indiana, LLC
Monthly Payment
- Principal & Interest $
- Property Taxes $
- Home Insurance $
- VA Funding Fee $

 New - 2 days ago