203 S Ivy Lane, Butler, IN 46721
- 3 beds |
- 2 baths |
- 1,350 sqft
 Single-Family Home
  Built in 2026
  7,396sqft lot
 2 car garage
  $211/sqft
  Listed 1 month ago
Property Description
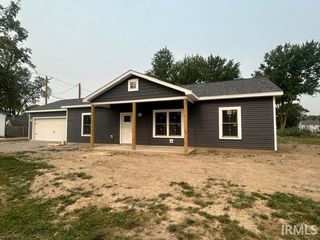
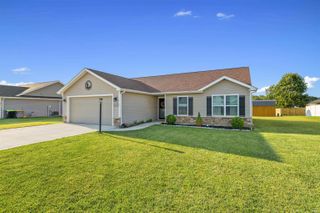
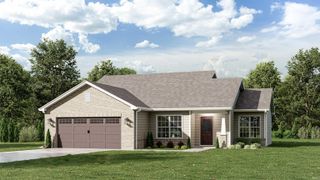
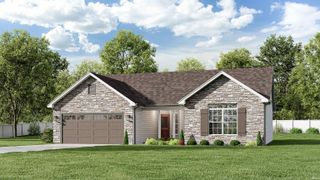
TAX ABATEMENT FOR NEW BUILDS!!! ASK YOUR AGENT FOR FULL DETAILS. You can save up to $6,000 over 3 years! Welcome home to this beautifully designed, brand new construction, 3-bedroom, 2-bath ranch featuring an open-concept layout and desirable split-bedroom floor plan. Step inside through the oversized foyer and discover a bright, inviting living space perfect for everyday living and entertaining. The kitchen offers stainless steel appliances that remain with the home, a pantry for additional storage, and seamless flow into the dining and living areas. Just off the dining space, you'll find an extra-large 12' x 16' patio overlooking the newly established yard—ideal for outdoor gatherings and relaxing evenings. The private primary suite features a walk-in closet with custom Closet Concepts organization and an en-suite bath complete with a walk-in shower. Both additional bedrooms also offer walk-in closets with Closet Concepts systems installed, providing exceptional storage throughout the home. Built with convenience and efficiency in mind, this Certified Energy Efficient home includes a Recover Smart Thermostat, CAT 6 wiring from the exterior to the interior utility closet, a 50-gallon water heater, and laundry room with additional storage. The front door features built-in mini blinds, while Amish-crafted wood shutters add timeless curb appeal. The attached garage is insulated, painted, and fully trimmed, featuring a MyQ Wi-Fi garage door opener, keypad entry, and the convenience of all doors being keyed alike. The range and dryer are plumbed for both gas and electric options, offering flexibility for future owners. Situated on an oversized lot, this property offers the rare opportunity for a future second garage or outbuilding, subject to city approval and codes. Combining thoughtful upgrades, modern conveniences, and room to grow, this home is truly move-in ready!
- Listing Status:
- Active
- Date Added:
- May 29, 2026
- Data Last Updated:
- July 28, 2026 at 2:01AM
- Listing Office:
- North Eastern Group Realty : 260-489-7095
- Listing Agent:
- Mary Anne Taylor : 260-235-1421
- MLS ID:
- 202620543
- General: StoneVinyl
- Style: RanchOne Story
- Roofing: Shingle
- School District: Dekalb Co. Eastern
- Zoning: NORTHWOOD SEC II & PT VAC LANE DDRIVE ADJ W SIDE17-07-01-326-029.000-027
- Fencing: None
- Water: City
- Sewer: City
This listing courtesy of Mary Anne Taylor , North Eastern Group Realty
Monthly Payment
- Principal & Interest $
- Property Taxes $
- Home Insurance $
- VA Funding Fee $