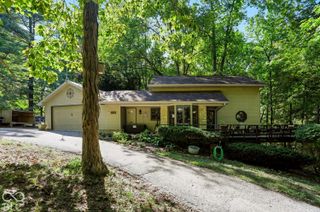
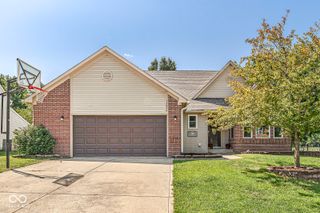
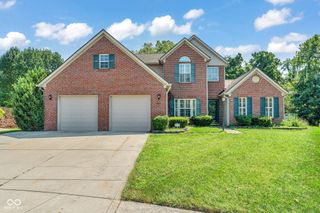
12774 N Oakhaven Drive, Camby, IN 46113
- 3 beds |
- 3 baths |
- 3,531 sqft
 Single-Family Home
  Built in 1974
  0.66acre lot
 2 car garage
  $103/sqft
  Listed 1 month ago
Property Description
Room for Everyone - Flexible Home for a Blended Family! Looking for a home that can grow and adapt with your family? This property offers the space and flexibility that blended families need, with a layout reminiscent of the classic Brady Bunch home. With plenty of room for everyone, the home also offers possibilities for a private in-law suite, guest space, or teenage retreat-giving family members their own space while keeping everyone under one roof. Step outside and discover a mammoth yard with room to spread out! Whether you dream of a large garden, hosting family reunions and gatherings, creating a play area, or simply enjoying plenty of open space, this yard offers endless possibilities. The home has good bones and is ready for someone to bring their personal style and vision. Fresh carpet and paint would make a big difference and provide an opportunity to truly make the space your own. Enjoy the convenience of NO HOA, plus a location close to interstates, shopping, schools, and hospitals, with easy access between Indianapolis and Bloomington. If you're looking for space, flexibility, a huge yard, and a home with plenty of potential, this could be the one you've been waiting for!
- Listing Status:
- Active
- Data Last Updated:
- October 9, 2026 at 7:17AM
- Listing Office:
- Carpenter, REALTORS® : 317-258-6382
- Listing Agent:
- Debbie Cox : 317-258-6382
- MLS ID:
- 22122484

- General: Barn Mini
- Style: Split LevelTraditional
- Other Structures: Deck
- Parking: AttachedGarage Door OpenerWorkshop in Garage
- Windows: Low-Emissivity WindowsWood Frames
- General: Multi/SplitConcrete Perimeter
- Originating MLS: mibor
- School District: Mooresville Con School Corp
- County: Morgan
- Zoning: Lot 25 Jackson Oakhaven 2nd Subdivision550233242006000015
- Water: Private
- Source: mibor
This listing courtesy of Debbie Cox , Carpenter, REALTORS®
Monthly Payment
- Principal & Interest $
- Property Taxes $
- Home Insurance $
- VA Funding Fee $