13552 N Western Road, Camby, IN 46113
- 4 beds |
- 3 baths |
- 2,389 sqft
 Single-Family Home
  Built in 1964
  4.83acre lot
 3 car garage
  $287/sqft
  Listed 17 days ago
Property Description
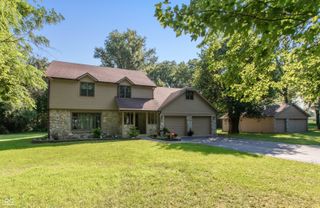
Experience the perfect blend of a picturesque private country retreat on nearly five acres that's just five minutes from restaurants and shopping, and only 20 minutes from downtown Indianapolis. This beautifully renovated Indiana limestone ranch offers over 2,400 square feet of finished living space with four bedrooms, three full bathrooms, and a finished basement designed for comfortable everyday living and entertaining. Outside, the property truly shines. Whether you're looking for an equestrian property, hobby farm, or simply a peaceful escape, you'll appreciate the three-stall barn, two fenced pastures, private bridle path, run-in shed, and paddock-all ready for horses or other livestock.When it's time to relax, enjoy your choice of four outdoor entertaining spaces overlooking the scenic property, then cool off in the pool surrounded by an expansive deck. From morning coffee to evening sunsets, every corner of this property is designed to be enjoyed. Offering the rare combination of privacy, usable acreage, modern updates, and exceptional convenience within the Mooresville school district, this is country living without sacrificing access to the amenities you use every day.
- Listing Status:
- Active
- Data Last Updated:
- July 27, 2026 at 1:20AM
- Listing Office:
- @properties : 317-850-5315
- Listing Agent:
- Krystin Wiggs : 317-850-5315
- MLS ID:
- 22112865

- General: Barn PoleStorageOutbuildingAbove GroundHeated
- Style: RanchTraditional
- Other Structures: DeckScreenedPatio
- Pool: Above Ground
- Parking: AttachedDetachedGravel
- General: OneBlock
- Originating MLS: mibor
- School District: Mooresville Con School Corp
- County: Morgan
- Zoning: Lot 3 John C Lambert 2nd Sub550228125026000015
- Fencing: Fence CompleteGate
- Utilities: Electricity ConnectedNatural Gas ConnectedSeptic System200+ Amp Service
- Water: WellPrivate
- Source: mibor
This listing courtesy of Krystin Wiggs , @properties
Monthly Payment
- Principal & Interest $
- Property Taxes $
- Home Insurance $
- VA Funding Fee $