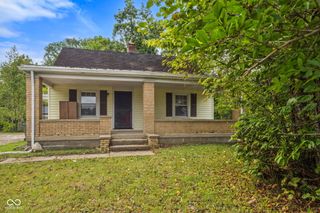
5850 E Lambert Lane, Camby, IN 46113
- 3 beds |
- 2 baths |
- 1,245 sqft
 Single-Family Home
  Built in 1957
  0.8acre lot
 2 car garage
  $169/sqft
  Listed 5 months ago
Property Description
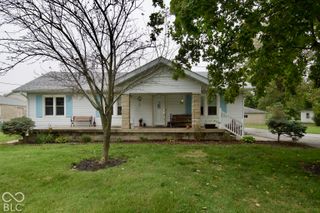
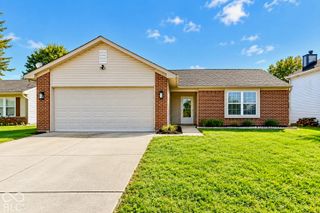
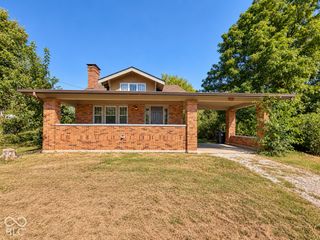
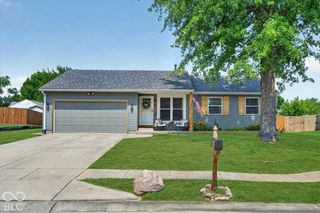
Buyers financing fell through. Seller offering $5000 toward buyer closing costs/rate buy down. Come have another look at this home.Looking for space, privacy, and the peace of country living without giving up convenience? This 3-bedroom, 2-bath home sits on nearly an acre at the end of a quiet dead-end street, offering a private setting just minutes from shopping, restaurants, and everyday amenities.The spacious kitchen features beautiful quartz countertops and plenty of room to gather. All kitchen appliances, plus the washer and dryer, are included, making your move even easier. The extra-deep 2-car garage provides ample space for vehicles, storage, or hobbies, while the 0.8-acre lot offers room to garden, entertain, or simply enjoy the outdoors. Major mechanical updates have already been completed, including a new roof (2025), updated heat pump and central air (2022), and a new jet well pump (2025), Sump pump (2026). For added confidence, the seller is also including a one-year home warranty. Enjoy the freedom of no HOA, a peaceful rural setting, and the convenience of town just minutes away.
- Listing Status:
- Active
- Data Last Updated:
- October 9, 2026 at 7:17AM
- Listing Office:
- The Stewart Home Group : 317-775-8770
- Listing Agent:
- Carri Gruver : 317-775-8770
- MLS ID:
- 22100817

- Style: Ranch
- Other Structures: Covered
- Parking: Attached
- Windows: ScreensVinyl Windows
- General: OneBlock
- Originating MLS: mibor
- School District: Mooresville Con School Corp
- County: Morgan
- Zoning: S28 T14 R2e Pt Nw .80 A.550228125020000015
- Utilities: Electricity ConnectedSeptic System100 Amp Service
- Water: WellPrivate
- Source: mibor
This listing courtesy of Carri Gruver , The Stewart Home Group
Monthly Payment
- Principal & Interest $
- Property Taxes $
- Home Insurance $
- VA Funding Fee $

 New - 2 days ago