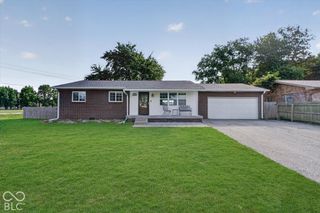
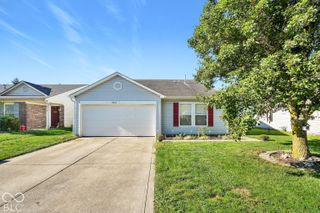
7304 E Wiser Avenue, Camby, IN 46113
- 3 beds |
- 2 baths |
- 1,326 sqft
 Single-Family Home
  Built in 1962
  0.5acre lot
 2 car garage
  $181/sqft
  Listed 1 month ago
Property Description
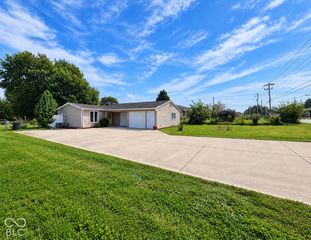
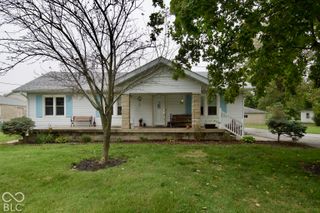
Charming Newly Converted 3-Bedroom Home with Modern Updates and NO HOA! This newly converted 3-bedroom, 2-full-bathroom home combines classic charm with thoughtful updates and plenty of comfortable living space. Step inside to find original hardwood flooring throughout much of the home, adding warmth and character. The cute eat-in kitchen features updates and a newly added pantry, providing convenient additional food storage. The spacious primary bedroom offers two separate closet spaces and the privacy of its own primary bathroom. Updates Include: A brand-new water softener adds another great update for the new homeowner along with newer kitchen cabinets & countertops. Vivint Security System also included. The home sits on a crawlspace, but there's no need to worry-the crawlspace is fully encapsulated and equipped with a sump pump and dehumidifier for added peace of mind. The property also receives annual Orkin maintenance service- ensuring meticulously maintenance. Outside, enjoy a nicely sized fully fenced backyard with a covered patio-perfect for relaxing, entertaining, or enjoying your outdoor space. The covered patio also provides convenient covered access to the detached garage. Behind the garage, you'll find an additional storage area for all those extra items! Conveniently located near restaurants, shopping, and everyday amenities- this home offers comfort, character, and functionality in a great location. Schedule a private tour today!
- Listing Status:
- Active
- Data Last Updated:
- October 9, 2026 at 6:17AM
- Listing Office:
- Priority Realty Group : 317-750-6317
- Listing Agent:
- Megan Howard : 317-750-6317
- MLS ID:
- 22119868

- General: Storage Shed
- Style: Ranch
- Other Structures: Covered
- Parking: Detached
- General: OneCrawl Space
- Originating MLS: mibor
- School District: Mooresville Con School Corp
- County: Morgan
- Zoning: S34 T14 R2e Pt E 1/2 Ne Tr 30 .50 A550234265034000015
- Utilities: Natural Gas Connected
- Water: Public
- Source: mibor
This listing courtesy of Megan Howard , Priority Realty Group
Monthly Payment
- Principal & Interest $
- Property Taxes $
- Home Insurance $
- VA Funding Fee $

 New - 2 days ago