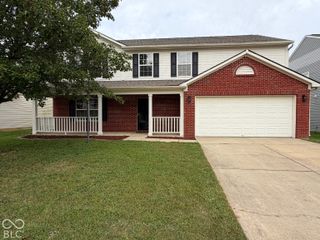
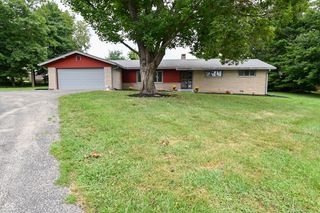
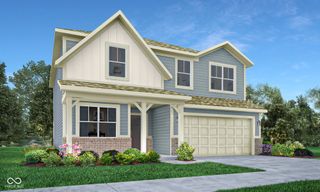
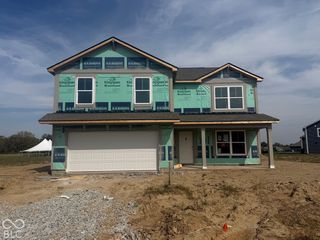
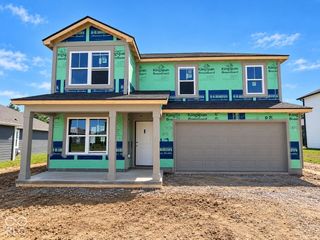
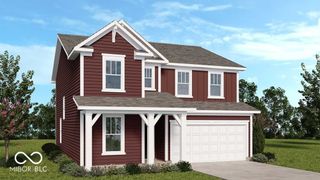
7349 Parkstay, Camby, IN 46113
- 5 beds |
- 3 baths |
- 2,736 sqft
 Single-Family Home
  Built in 2022
  10,019sqft lot
 2 car garage
  $133/sqft
  Listed 1 day ago
Property Description
This is 7349 Parkstay! A delightful single-family residence in CAMBY, IN, built in 2022. This attractive property, boasting a generous 2736 square feet of living space, is in great condition and ready for its next adventure. The heart of this home is undoubtedly the open-plan kitchen, a culinary playground featuring sleek stainless steel appliances and an island with a built-in sink, perfect for whipping up gourmet meals or hosting casual get-togethers. Right next door, the living room invites cozy evenings with its charming fireplace, setting the scene for relaxation and good company. When it's time to unwind, you'll find a bathroom offering a double vanity and a refreshing walk-in shower. And for those seeking a private escape, a bedroom features convenient exterior access and its very own ensuite bathroom - talk about VIP treatment! Practicality meets panache with a dedicated laundry room to keep things spick and span, and a built-in garage to tuck away your chariot. Ready for a playful new chapter? This craftsman-style charmer is calling your name!
- Listing Status:
- Active
- Data Last Updated:
- October 9, 2026 at 7:17AM
- Listing Office:
- F.C. Tucker Company : 585-773-1015
- Listing Agent:
- Abolaji Kelani : 585-773-1015
- MLS ID:
- 22130099

- Style: Traditional
- Parking: Attached
- Windows: ScreensVinyl Windows
- General: TwoSlab
- HOA Amenities: 500.0Annually
- Originating MLS: mibor
- School District: MSD Decatur Township
- County: Marion
- Zoning: Glenwood Sec 1 L19491315110008018200
- View: Trees/WoodsView
- Water: Public
- Source: mibor
This listing courtesy of Abolaji Kelani , F.C. Tucker Company
Monthly Payment
- Principal & Interest $
- Property Taxes $
- Home Insurance $
- VA Funding Fee $