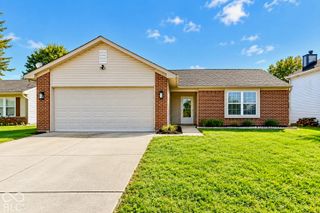
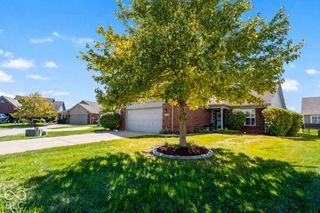
7941 Begonia Court, Camby, IN 46113
- 3 beds |
- 2 baths |
- 1,202 sqft
 Single-Family Home
  Built in 2005
  0.31acre lot
 2 car garage
  $216/sqft
  Listed 10 days ago
Property Description
A little extra room to live, gather, and play awaits at 7941 Begonia Ct.! Set on a cul de sac in Camby Village, this 3 bedroom, 2 bath ranch offers an inviting layout and a large yard. Vinyl plank flooring and a cathedral ceiling give the great room an open, airy feel. The eat in kitchen features white cabinetry, a butcher block topped center island, a custom beverage and coffee bar, and a kegerator ready for game day. The split bedroom layout offers privacy, while the generous primary bedroom includes a walk in closet and an ensuite bath with a sliding barn door. The second bedroom's built in Murphy bed lets the space serve as an office or guest room. Step through the great room's sliding doors to a patio ready for cookouts or quiet evenings overlooking the backyard. A finished garage and abundant storage add everyday convenience. Shopping, dining, and golf are nearby. Come see what makes this home such a great fit!
- Listing Status:
- Active
- Data Last Updated:
- October 9, 2026 at 3:18AM
- Listing Office:
- F.C. Tucker Company : 317-409-0016
- Listing Agent:
- Nancy Warfield : 317-409-0016
- MLS ID:
- 22128454

- Style: Ranch
- Other Structures: Covered
- Parking: Attached
- Windows: Vinyl Windows
- General: OneSlab
- HOA Amenities: MaintenanceParkPlaygroundSnow RemovalAssociation Home OwnersEntrance CommonInsuranceMaintenanceParkPlaygroundSnow Removal190.0Annually
- Originating MLS: mibor
- School District: MSD Decatur Township
- County: Marion
- Zoning: Camby Village Sec 1 L051491316103075000200
- Utilities: Cable ConnectedElectricity ConnectedSewer ConnectedWater Connected200+ Amp Service
- Water: Public
- Source: mibor
This listing courtesy of Nancy Warfield , F.C. Tucker Company
Monthly Payment
- Principal & Interest $
- Property Taxes $
- Home Insurance $
- VA Funding Fee $

 New - 1 day ago