10500 Bishop Circle, Carmel, IN 46032
- 5 beds |
- 6 baths |
- 8,137 sqft
 Single-Family Home
  Built in 1998
  0.54acre lot
 3 car garage
  $209/sqft
  Listed 1 month ago
Property Description
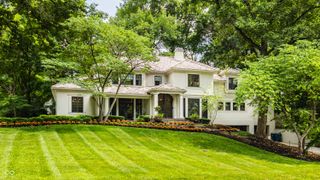
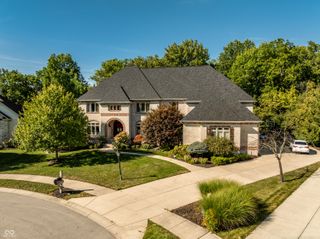
Nestled within the prestigious Windermere community of Carmel, this exceptional custom estate offers more than 8,000 square feet of thoughtfully curated living space. Impeccable curb appeal creates an unforgettable first impression, as a bluestone walkway framed by manicured boxwoods leads to a dramatic two-story covered porch and striking arched entry. Inside, a grand foyer introduces a home designed for both sophisticated entertaining and effortless everyday living. Expansive living spaces are enhanced by soaring ceilings, custom millwork, and walls of windows that showcase picturesque views of the private rear grounds. The stunning great room serves as the heart of the home, featuring a gas fireplace, bespoke built-ins, and seamless flow for gatherings both large and intimate. The recently renovated chef's kitchen is a masterpiece of form and function, appointed with a substantial center island and a premier suite of appliances, including a Sub-Zero refrigerator, Wolf gas range, double ovens, and Bosch dishwasher. Open to the inviting hearth room and sunlit breakfast area, the kitchen anchors the home's main living spaces while offering direct access to the outdoor retreat. Designed for year-round enjoyment, the private backyard is an extension of the home's luxury lifestyle, featuring a spacious deck, elegant pergola, bluestone patio, and outdoor fireplace. A richly appointed executive office with paneled walls and custom built-ins. The main-level primary suite serves as a private sanctuary, complete with a generous walk-in closet and spa-inspired bath featuring dual vanities, a jetted soaking tub, and separate shower. Additional main-level amenities include an updated laundry room with extensive workspace and a thoughtfully designed command center. The walkout lower level is an entertainer's dream, offering a spacious recreation room, full-service bar, media and gaming areas, fitness room, and a private guest suite. A true luxury lifestyle experience.
- Listing Status:
- Pending
- Data Last Updated:
- July 6, 2026 at 4:17AM
- Listing Office:
- F.C. Tucker Company : 317-590-0529
- Listing Agent:
- Matt McLaughlin : 317-590-0529
- MLS ID:
- 22105353

- General: Attic AccessBath Sinks Double MainBreakfast BarBuilt-in FeaturesHigh CeilingsTray Ceiling(s)Kitchen IslandEntrance FoyerHardwood FloorsHi-Speed Internet AvailblEat-in KitchenPantryWalk-In Closet(s)WoodWorkStain/Painted
- Appliances: DishwasherDryerDisposalMicrowaveDouble OvenGas OvenRange HoodRefrigeratorWasherWater HeaterWater Softener Owned
- Laundry: Main Level
- Basement: Egress Window(s)Exterior EntryWalk-Out Access
- A/C: Central Air
- Heating: Forced Air
- Fireplace: BasementGas LogLiving RoomOutsideFireplaces: 3
- Style: Traditional
- Other Structures: GazeboPatio
- Parking: AttachedConcreteGarage Door OpenerHeated GarageGarage Faces Side
- General: TwoConcrete Perimeter
- HOA Amenities: 1150.0Annually
- Originating MLS: mibor
- School District: Carmel Clay Schools
- County: Hamilton
- Zoning: Acreage .54Section 9Township 17Range 3WindemereSection 2Lot 35291309004012000018
- Water: Public
- Source: mibor
This listing courtesy of Matt McLaughlin , F.C. Tucker Company
Monthly Payment
- Principal & Interest $
- Property Taxes $
- Home Insurance $
- VA Funding Fee $

 New - 2 days ago