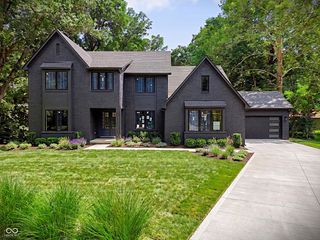
11575 Freeport Drive, Carmel, IN 46032
- 6 beds |
- 8 baths |
- 6,436 sqft
 Single-Family Home
  Built in 1997
  2.9acre lot
 4 car garage
  $256/sqft
  Listed 29 days ago
Property Description
A truly extraordinary setting in the heart of Carmel. Tucked away on approximately three private acres at the end of a cul-de-sac, this remarkable property is bordered by the Monon Trail to the east and Central Park's Woodland Garden at the back, with the lagoon and boardwalk just beyond the property. It is difficult to imagine a more peaceful or private setting while remaining this connected to everything Carmel has to offer. A private drive leads to the six-bedroom residence, where generous room sizes and a thoughtful floor plan provide an exceptional foundation for creating something truly special. The main level includes a guest suite, while the spacious primary suite offers an expansive bedroom, bath and closet. Outside, mature surroundings and a private pool create the feeling of a secluded retreat. The home has been well loved and offers an exciting opportunity for its next owner to update and personalize the interiors while preserving the scale, character and setting that make the property so unique. With newer HVAC systems and a roof approximately five years old, many of the important improvements are already in place. Properties with this combination of acreage, privacy, direct access to the Monon Trail and adjacency to Central Park are extraordinarily rare. An incredible opportunity to reimagine an estate in one of Carmel's most irreplaceable locations.
- Listing Status:
- Active
- Data Last Updated:
- October 9, 2026 at 12:17PM
- Listing Office:
- Compass Indiana, LLC : 317-339-2259
- Listing Agent:
- Carrie Holle : 317-339-2259
- MLS ID:
- 22123809

- General: Fire PitPlaysetGuniteHeatedIn GroundPrivate
- Style: Split Level
- Other Structures: Patio
- Pool: Diving BoardFencedHeatedIn GroundOutdoor PoolWaterfall
- Parking: Attached
- Windows: ScreensVinyl WindowsWood Frames
- General: TwoConcrete Perimeter
- Originating MLS: mibor
- School District: Carmel Clay Schools
- County: Hamilton
- Zoning: Acreage 2.90Section 1Township 17Range 3Cypress EstatesLot 3291301106003000018
- View: Park/GreenbeltTrees/WoodsView
- Fencing: PartialGatePerimeter
- Utilities: Cable ConnectedElectricity ConnectedNatural Gas ConnectedSep Electric MeterSep Gas MeterSeptic SystemWater Connected200+ Amp Service220 Volts220 Volts For Spa220 Volts in Garage220 Volts in Kitchen220 Volts in LaundryCircuit Breakers
- Water: Public
- Source: mibor
This listing courtesy of Carrie Holle , Compass Indiana, LLC
Monthly Payment
- Principal & Interest $
- Property Taxes $
- Home Insurance $
- VA Funding Fee $