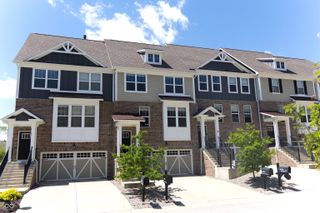
11765 Harvard Lane, Carmel, IN 46032
- 3 beds |
- 4 baths |
- 2,458 sqft
 Condominium
  Built in 2006
  1,742sqft lot
 2 car garage
  $183/sqft
  Listed 18 days ago
Property Description
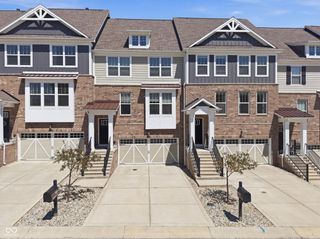
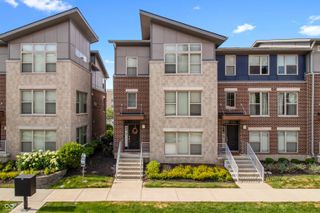
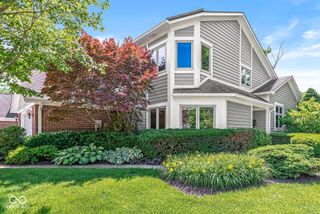
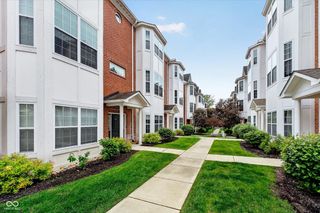
One owner, end unit townhome for sale in the premier location in the neighborhood. Nestled quietly in the back of the community overlooking the pond and fountain. Enjoy the view with a glass of wine in the evening from your second level balcony or the ground level patio. You'll also love the inside with gleaming hardwood floors on the main living level and the kitchen with 42' cabinets, large peninsula with granite counter tops, and full sized pantry. Plenty of room for entertaining with the oversized family room open to the kitchen and dining room. And since it's an end unit you have windows on 3 sides to let in plenty of natural light. There's also room to move the party to the lower level complete with a bar and easy to keep clean tile flooring. Upstairs has 3 bedrooms, laundry room and 2 full baths. The primary bedroom features a large walk-in closet, ensuite bath with double sinks, garden tub and full shower stall. Easy parking with a two car garage, room for 2 more cars in the driveway and guest parking at the end of the building. Located conveniently close to dozens of restaurants, shopping, parks, schools, The Monon Center and less than 5 minutes to I-465.
- Listing Status:
- Active
- Data Last Updated:
- July 29, 2026 at 3:20AM
- Listing Office:
- Circle Real Estate : 317-727-6527
- Listing Agent:
- Jeffrey Sheets : 317-727-6527
- MLS ID:
- 22111815

- General: Balcony
- Style: Traditional
- Other Structures: DeckCovered
- Parking: Attached
- General: Three Or MoreSlab
- HOA Amenities: InsuranceMaintenance GroundsMaintenanceManagementSnow RemovalTrashAssociation Home OwnersInsuranceLawncareMaintenance GroundsMaintenance StructureMaintenanceManagementSnow RemovalTrash330.0Monthly
- Originating MLS: mibor
- School District: Carmel Clay Schools
- County: Hamilton
- Zoning: Acreage .04Section 36Township 18Range 3Townhomes At GuilfordLot 606290936303031000018
- View: View
- Utilities: Cable AvailableElectricity ConnectedNatural Gas ConnectedSewer Connected
- Water: Public
- Source: mibor
This listing courtesy of Jeffrey Sheets , Circle Real Estate
Monthly Payment
- Principal & Interest $
- Property Taxes $
- Home Insurance $
- VA Funding Fee $

 New - 23 hours ago